
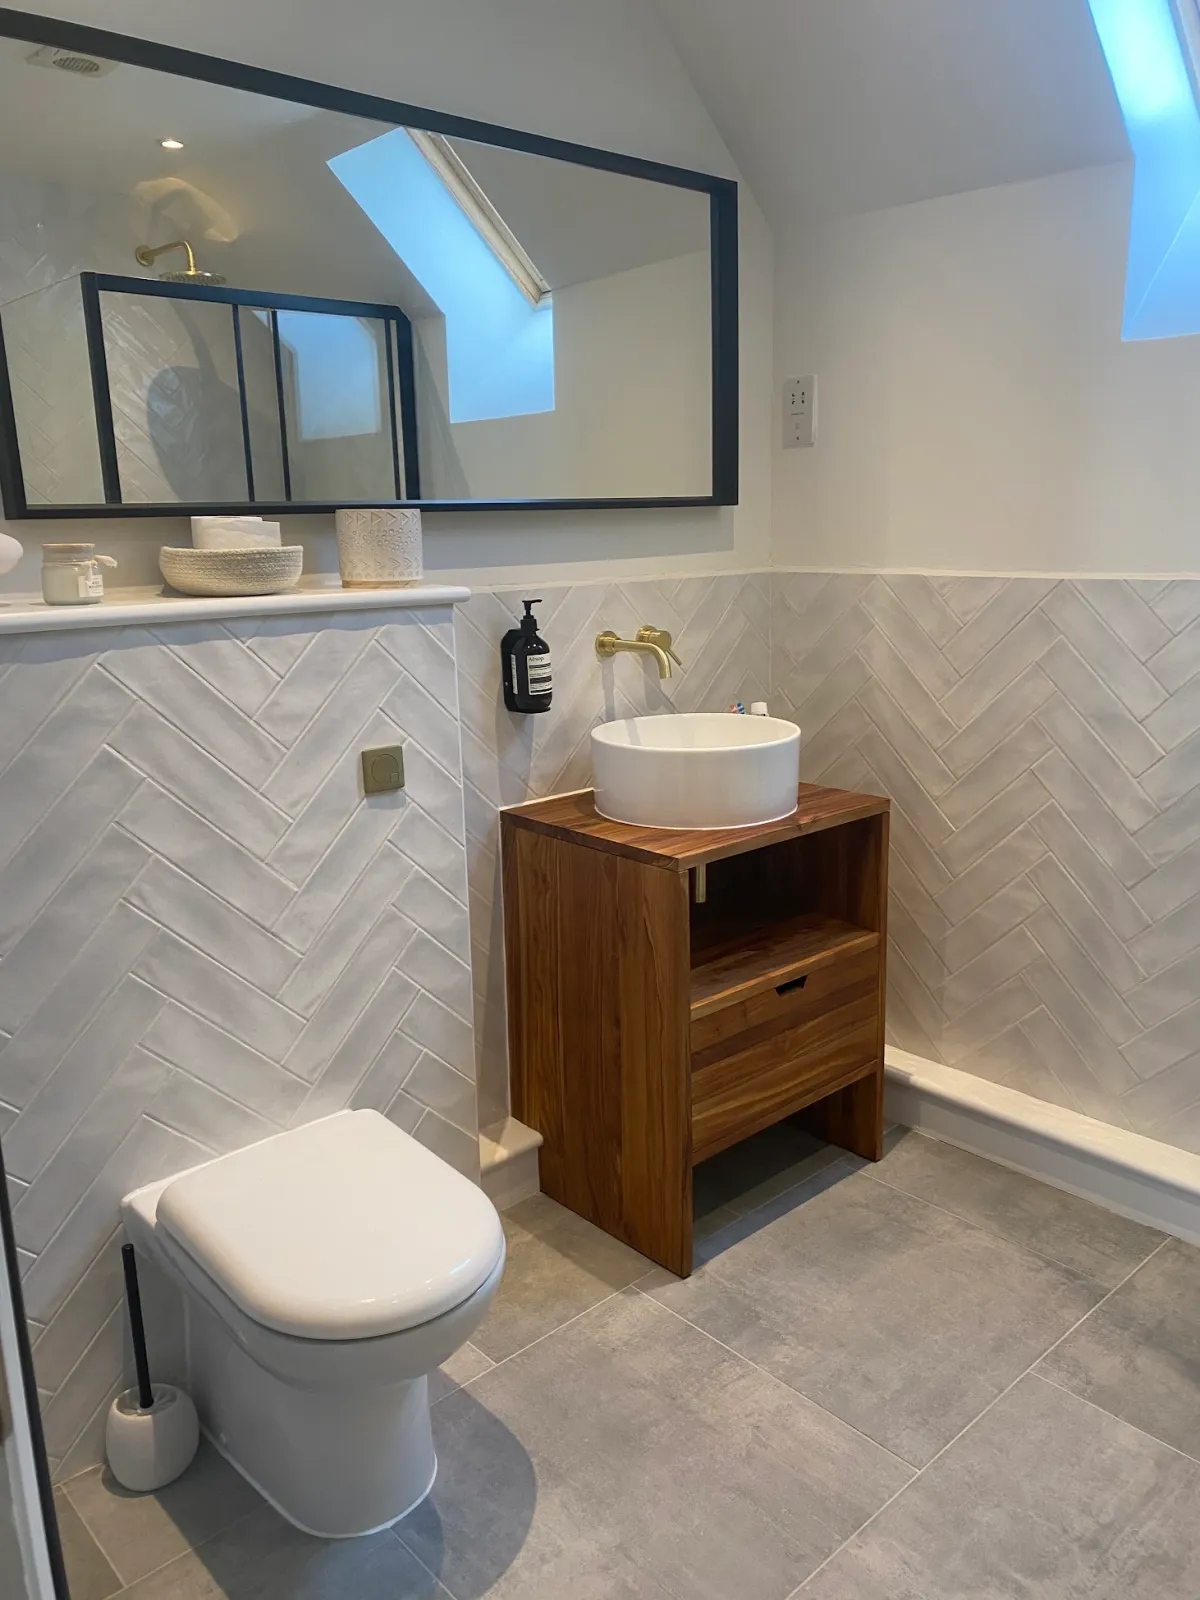
Done thoughtfully, none of it needs to look clinical, and much of it makes the house easier for everyone to live in.
The changes that make the biggest difference
Level access at one entrance, a level-access shower or wet room, a ground floor WC and ideally a ground floor sleeping option, plus lighting and switch positions that suit reduced mobility and sight.
Widening one or two key doorways and improving circulation space at turns is often more valuable than a larger, more disruptive project.
- One level-access entrance
- Level-access shower or wet room
- Ground floor WC, and a room that could become a bedroom
- Wider doorways at pinch points
- Better lighting and accessible switch heights
Designing out the institutional look
Grab rails, seats and level thresholds can be specified in finishes that look like part of the bathroom rather than hospital equipment, and support can be built into joinery rather than bolted on afterwards.
Planning where future rails will go, and putting proper noggins in the wall now, means they can be added later without opening up the tiling.
Sequencing and future-proofing
If a bathroom or kitchen is being refitted anyway, that is the moment to build in the adaptations, because the disruptive elements are already happening.
Where an occupational therapist or a grant scheme is involved, their assessment should shape the design before drawings are finalised rather than after.
Common questions
Is a wet room the best option?
For level access, generally yes, provided the floor build-up allows the falls to be formed and the area is properly tanked.
Can adaptations be made to look normal?
Yes. Support can be integrated into joinery and fittings chosen in ordinary finishes, so the room reads as a bathroom rather than a facility.
Should I do it before I need it?
Building in the structure — noggins for future rails, level thresholds, wider openings — during other works is far cheaper than retrofitting later.
Do adaptations need building regulations approval?
Structural changes, new drainage and some alterations do. We confirm what applies before starting.