
New Build
New Build Foundations
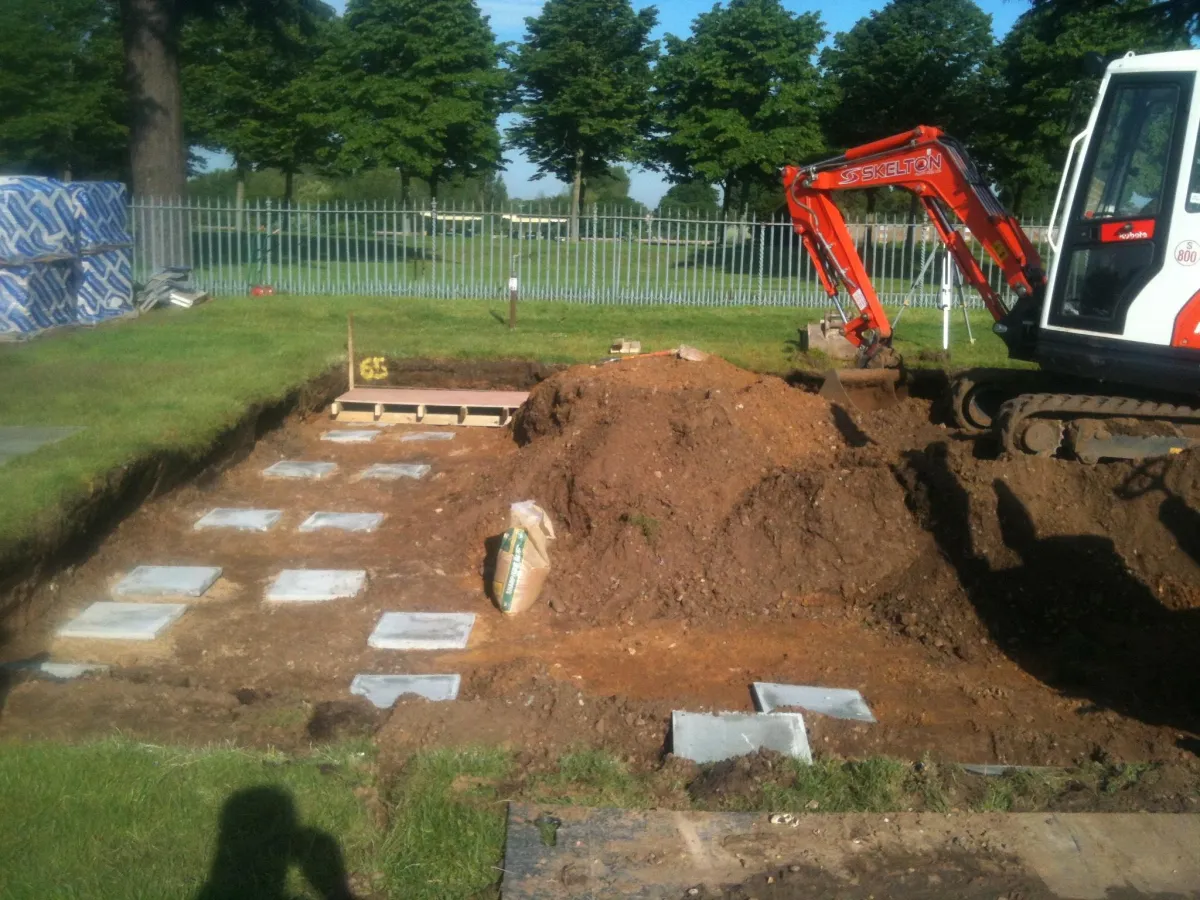
Pad foundations and groundworks for a new residential build — site clearance, excavation and concrete pads.
Tell us about your project.
Tembok Carpenter & Building Services
Ground-up new homes — groundworks, frame, roof, services and fit-out — built to a domestic finish standard.
What's Included
A one-off new build is shaped by its plot, from the lorry access and the ground beneath to the route services take to the door.
Access for deliveries, the slope of the land, trees, neighbours and existing services all decide what can realistically be built. Planning permission comes before anything else, and conditions attached to it can affect materials, landscaping and the order of work.
A plot with tight access may favour materials that arrive in smaller loads or a frame that goes up quickly.
Clay, chalk, sand and made ground each behave differently, and trees close by can draw moisture out of clay. A ground investigation and the engineer's design decide between strip, trench fill, raft or piled foundations.
A timber frame goes up quickly and reaches a weathertight stage sooner. Masonry offers thermal mass and suits a traditional build. Both can meet current standards; the choice often comes down to programme, budget and the look of the finished house.
Water, electricity, drainage and broadband connections are applied for early, because utility companies work to their own timetables. Building control inspects at key stages such as foundations, drainage and completion.
The house is taken to a weathertight shell first: frame or walls, roof, windows and doors. Fit-out follows inside: first fix, plastering, second fix, kitchens, bathrooms and decoration.
Plot and specification usually decide more than floor area.
New Build
Pad foundations and groundworks for a new residential build — site clearance, excavation and concrete pads.
Across Kent
We build new homes across Kent from foundations to handover — groundworks, frame (timber or block), roof, weather-tight envelope, first-fix services, second-fix joinery, decoration and external landscaping. Domestic-quality finish from a small directly-employed team, not a volume housebuilder spec.
Most new-build projects in Kent involve close coordination with the planning authority (often Tunbridge Wells, Ashford or Sevenoaks for our patch) plus building control, structural engineer and SAP assessor. We coordinate all of them as part of one contract.
Typical Kent new-build: 9–14 months from groundworks to handover for a single detached home, depending on size, specification and weather windows.
Areas covered
FAQs
Yes — several recent projects have targeted EnerPHit retrofit, AECB Silver and full Passivhaus. We'll quote against your preferred standard with the right design partners.
Plot assessment and pre-application planning yes; we don't act as land agents but we work alongside local planning consultants where outline consent is needed.
£2,400–£3,200 per m² for a quality timber-frame finish (2026 prices); £3,200–£4,500+ for masonry with high-spec joinery and finishes.
12–18 months on site from groundworks to handover, depending on size and finish. Add 4–8 months for design and planning before that.
Yes — Premier Guarantee or LABC Warranty 10-year cover is standard. We coordinate the inspections and snag list as part of handover.
Yes — sloped sites need engineered retaining and stepped foundations but are well within our scope. We've completed builds with 3m+ level changes.
Often, within the limits of the plot and planning. Orientation affects daylight, heat gain and where living rooms are placed, so it is considered at the design stage.
Both work. Timber frame reaches the weathertight stage sooner; masonry gives thermal mass. Programme, budget and appearance usually decide.
As early as possible, because utility companies work to their own timetables.
A structural engineer, based on the ground investigation and nearby trees, with building control approval.
Let's Talk
Get in touch for a free, no-obligation quote on your next project.