
Internal Joinery
Bespoke Oak Joinery
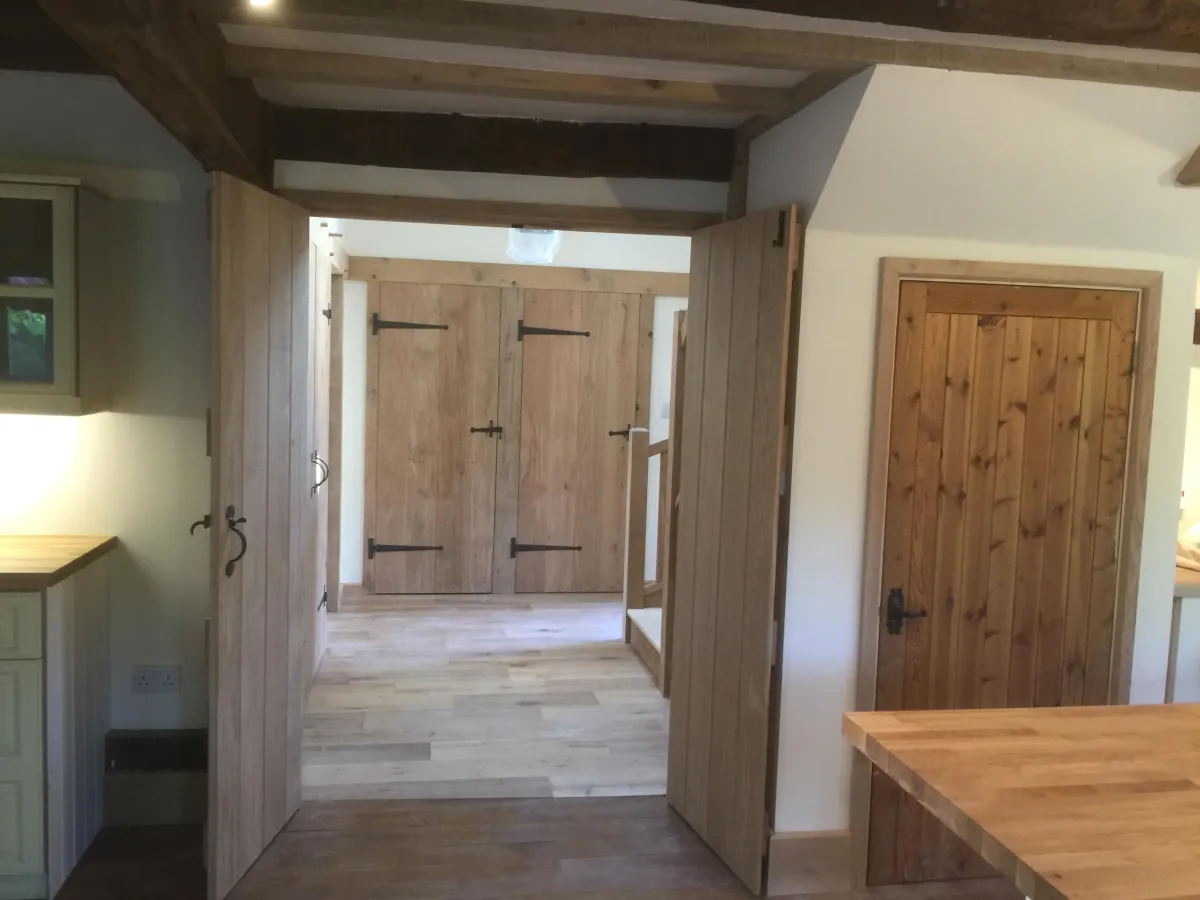
Handcrafted oak ledge-and-brace doors with traditional ironmongery throughout a period Kent property.
Tell us about your project.
Tembok Carpenter & Building Services
City & Guilds qualified carpenters delivering hand-measured, workshop-built joinery finished on site to millimetre tolerances.
What's Included
Doors, skirting, architraves and mouldings are planned as one joinery package, so profiles, heights and finishes line up from room to room.
Period skirting and architrave that has survived a century of knocks is often worth keeping. Splits can be glued, missing lengths spliced in and paint build-up stripped back so the original detail reads again.
Replacement makes sense where rot has reached the back of a board, where earlier owners have mixed several profiles in one room, or where a new layout leaves gaps that patching would only highlight. We look at each room on the free site visit and say which way we would go.
Older houses rarely use the mouldings sold at builders' merchants. We take a section from a hidden spot, such as behind a radiator, and have cutters ground to match so new lengths sit flush with the old.
Torus, ogee and lamb's tongue shapes all vary slightly from house to house, so matching by eye from a catalogue usually shows at the joint.
Lath and plaster walls bow, and floors in older properties dip towards the middle of a room. Skirting is scribed along its bottom edge to follow the floor, and architraves are trimmed so the reveal stays even around a door that is out of square.
Joinery is second fix: it goes in after plastering has dried and electrics and plumbing are in place, and before decorating. Fitting it too early risks damp plaster swelling new timber and trades damaging finished edges.
Woodwork can arrive primed for site painting, or fully finished in the workshop where a factory-smooth surface matters more.
The quote reflects the house as much as the joinery list.
Internal Joinery
Handcrafted oak ledge-and-brace doors with traditional ironmongery throughout a period Kent property.
Bespoke Kitchen
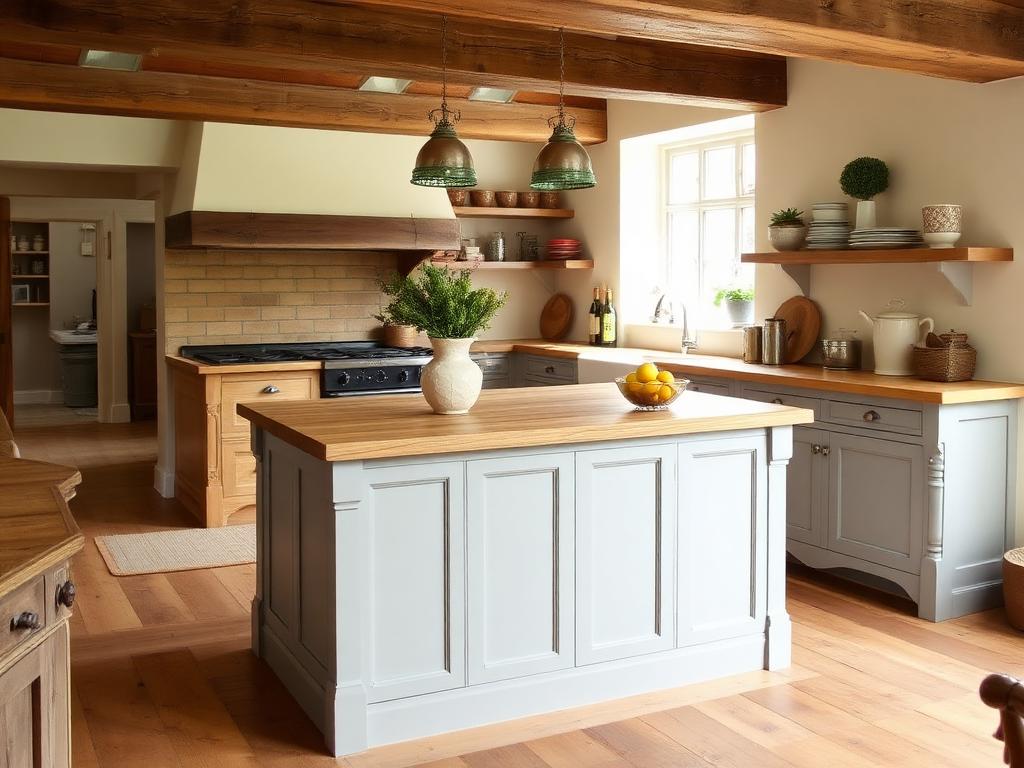
Bespoke painted kitchen island with solid oak butcher-block worktop, designed to complement original timber framing.
Across Kent
Internal joinery is what Tembok started doing 40+ years ago and it's still the work we're best known for across Kent. Hand-built doors, scribed skirting and architraves, alcove cabinetry, fitted bookcases and bespoke staircase parts — all measured on site and built in our Biddenden workshop.
We work on listed Wealden hall houses, Tunbridge Wells Edwardian villas, Faversham merchants' houses and modern new-builds with equal care. Period-matched mouldings, lime-friendly fixings and oak frame repairs are all in-scope.
Most internal-joinery jobs run 2–6 weeks workshop, 1–2 weeks on site. Quotes are written, itemised and sent within 5 working days of the site visit.
Areas covered
FAQs
Yes — we template existing skirting, architrave and cornice profiles and machine matching runs in oak, ash, tulipwood or painted MDF.
Yes — solid oak, ash, walnut and engineered cores, mortise-and-tenon construction, with shellac, oil or paint finishes.
Typical lead time is 6–8 weeks from sign-off including hardware. Installation is 1–2 days per opening including making-good.
Yes — every opening is measured before workshop production and doors are scribed on site to follow the actual opening, not a standard size.
We have trade accounts with Joseph Giles, Croft, Frank Allart and Corston — solid brass, bronze and stainless options in any finish from polished to patinated.
Yes — bespoke staircases in oak, ash or painted softwood, including spindles, newels and handrails matched to the property.
If the timber is sound, stripping usually brings back the original detail and keeps the character of the room. Where boards are split, rotten or a mixture of profiles, new lengths cut to match are often the cleaner result. We check this at the survey.
Before. Joinery is fitted after plastering and before the decorator, so fillers and paint can be applied to woodwork and walls together.
Yes. The bottom edge is scribed to follow the floor so there is no gap to fill, even where the floor dips across the room.
Let's Talk
Get in touch for a free, no-obligation quote on your next project.