
Knowing that order helps you plan around it, make decisions at the right time, and understand why some stages cannot be rushed.
Survey and design
The first visit measures head height, roof structure and where a stair can land without wrecking the room below. From there the type of conversion becomes clear: rooflights only, a rear dormer, a hip to gable or a combination. Drawings then show the layout, windows, stair and any bathroom.
Planning and building regulations
Many loft conversions on houses are permitted development, and a lawful development certificate gives written confirmation. Conservation areas, listed buildings, flats and roof changes facing a road can need a full application. Building regulations apply to every loft conversion: structure, fire safety and escape, insulation, ventilation and the stair. A structural engineer provides calculations for the new floor and any steels.
If the work affects a shared wall with a neighbour, the Party Wall Act may require notice before work starts.
Structure and roof works
This is the busiest phase. Scaffold goes up, new floor joists and any steels go in, and dormers or gable walls are built. The roof is opened and closed again under a temporary cover so the house stays dry.
- Scaffold and weather protection
- New floor joists and steel beams
- Dormer or gable framing and roof coverings
- Windows and rooflights fitted
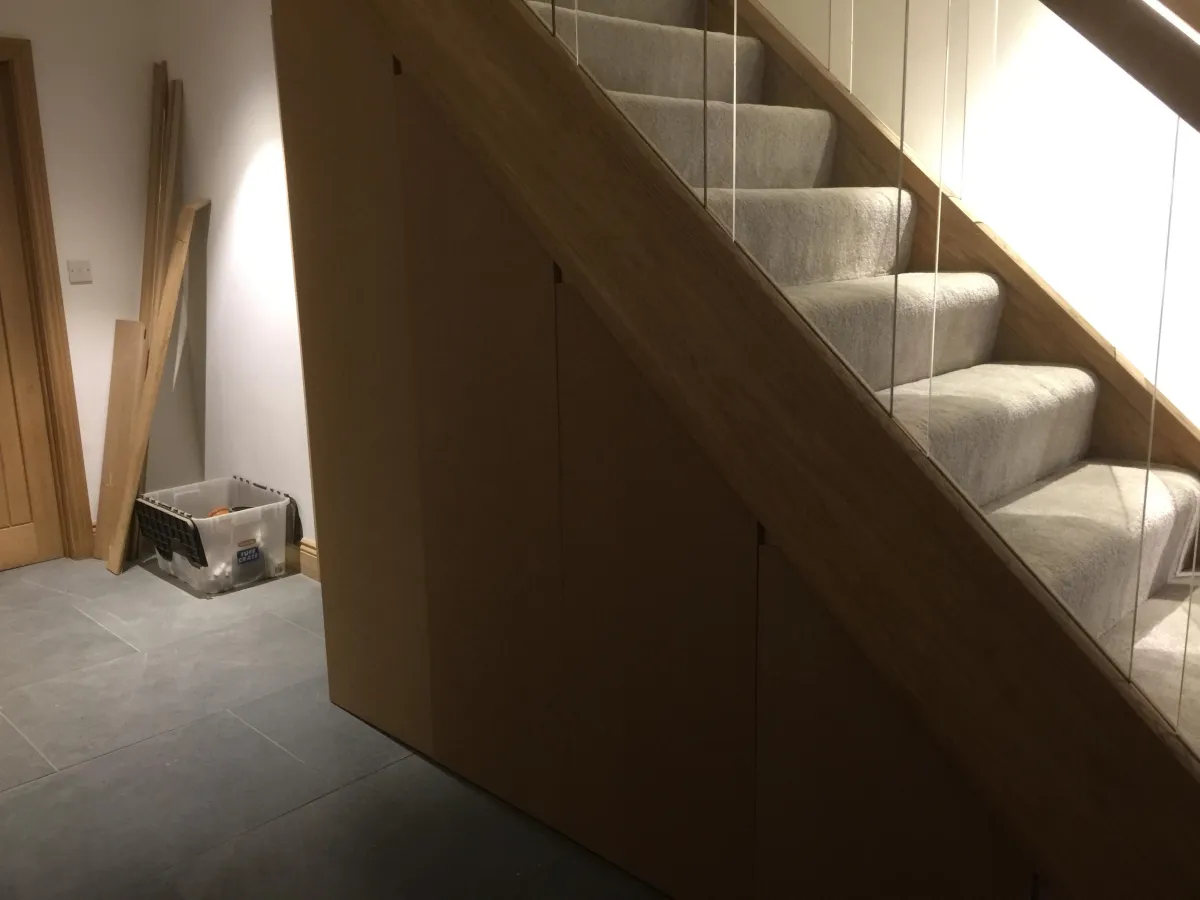
- Stair opening formed and the new stair installed
Fit out
With the loft weathertight, insulation goes into the roof and walls, electrics and plumbing are run, and walls and ceilings are boarded and plastered. Fire doors are fitted to the protected escape route where required. Then come skirting, doors, built in storage under the eaves, bathroom fittings and decoration.
Living in the house during the build
Most families stay at home. Much of the early work happens from scaffold outside, and the loft is sealed off from the house until the stair is cut through. The noisiest days are when steels go in and the stair opening is formed. Dust sheets and a clear route for materials keep the rest of the house usable.
Sign off and paperwork
Building control inspects at key stages and issues a completion certificate at the end. Keep it with the drawings, structural calculations and any lawful development certificate, because a buyer's solicitor will ask for them.
Decisions to make early
Some choices are cheap to change on paper and expensive once the structure is built. Where the stair lands, whether there is a bathroom and where its waste will run, the size and position of windows, and how much eaves storage you want should all be settled at the design stage.
Order long lead items early too. Made to measure windows, a bespoke stair and fire doors can take weeks to arrive, and waiting for them is one of the common reasons a loft conversion runs later than planned. Agreeing finishes such as flooring, sanitaryware and lighting before fit out starts keeps the final stage moving.
How we run loft conversions
We design and build loft conversions with our own team and have more than 40 years of building and carpentry experience. Stairs and eaves storage can be made in our Biddenden workshop. Every project starts with a free site visit and a fixed-price written quote. For timings, see our guide to how long a loft conversion takes.
Common questions
What are the stages of a loft conversion?
Survey and design, planning route and building regulations, structural and roof works, fit out, then the completion certificate.
Can we stay at home during a loft conversion?
Usually yes. Much of the early work is done from outside and the loft is sealed off until the stair is cut through.
Do all loft conversions need building regulations approval?
Yes. Structure, fire safety, insulation, ventilation and the stair are all checked by building control.
Will I need a party wall agreement?
If the work affects a wall shared with a neighbour, the Party Wall Act may require notice before starting.
Do you give a fixed price?
Yes. After a free site visit we provide a fixed-price written quote.