
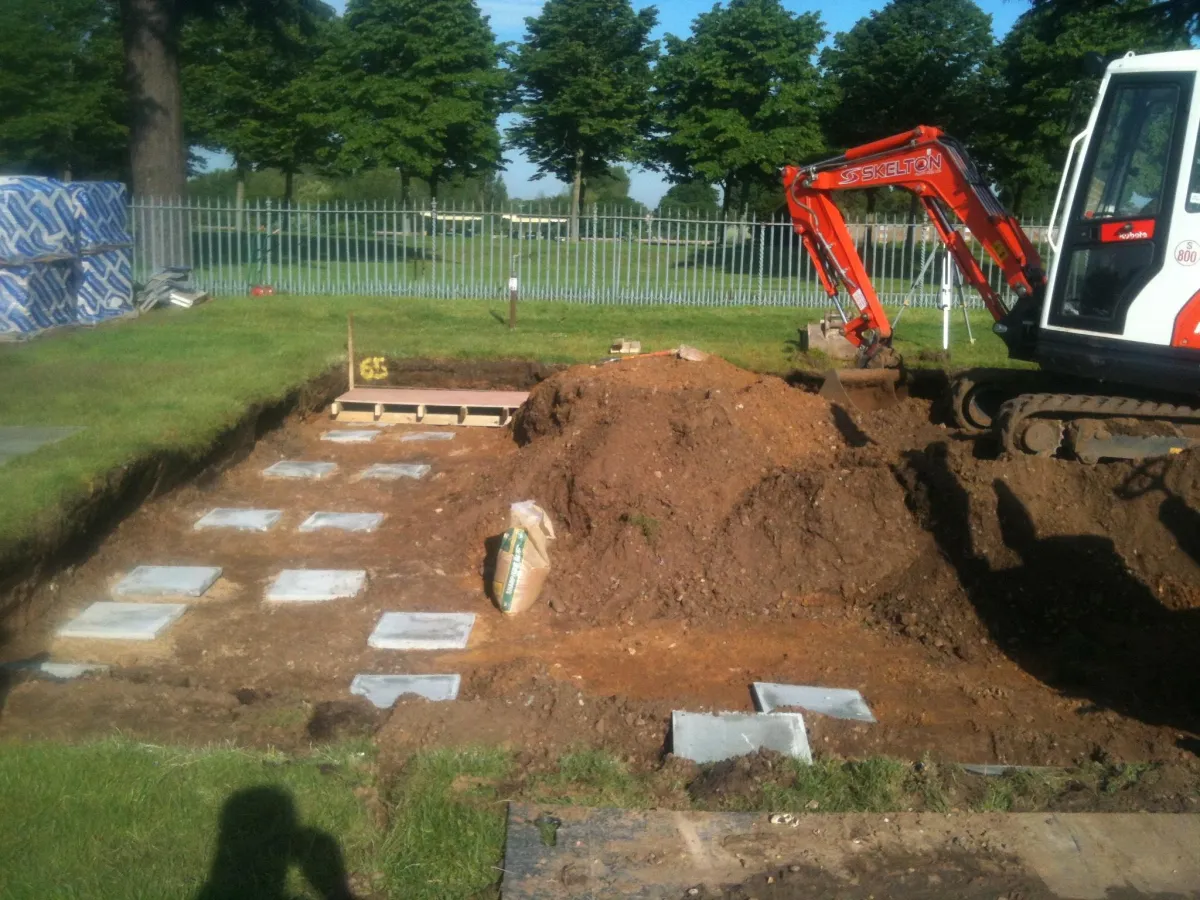
New Build
New Build Foundations
Pad foundations and groundworks for a new residential build — site clearance, excavation and concrete pads.
Tell us about your project.

Tembok Carpenter & Building Services
RSJ installation, wall removal and structural openings — with engineer calcs and building control sign-off included.
What's Included
Structural alterations change how a house carries its own weight, so the engineer's design leads and the building work follows it exactly.
Taking out a chimney breast, widening a doorway, forming a new opening in an external wall, adding steel for an extension or loft, or cutting into roof timbers all move load from one place to another. A single supporting wall coming out has its own page, linked below.
A structural engineer calculates the beams, padstones, lintels and fixings each change needs. Building control usually checks those calculations before work starts and inspects key stages on site.
Without that design, nobody can price the job accurately, because the size of steel and the temporary support decide much of the cost.
Props and needles hold the load above while masonry or timber is removed. The new beam or lintel goes in on its bearings, is packed tight, and only then are the props taken away.
Making good follows: plastering, floor repairs and any joinery around the new opening.
Removing a chimney breast leaves the stack above needing support, and a shared stack can involve the neighbour. Roof alterations need care so the roof does not spread. Party wall notices may apply; we check this early.
Most structural alterations can be carried out with the household still at home, although the rooms affected are closed off and protected from dust. Noise is heaviest while masonry is cut out and steel is lifted in.
The engineering and the temporary works decide most of the figure.
New Build
Pad foundations and groundworks for a new residential build — site clearance, excavation and concrete pads.
Guides
Across Kent
Knocking through to open a kitchen-diner, removing a chimney breast, opening a wall for bifolds — structural alterations are everyday work across Kent's mix of period and inter-war housing stock. We handle engineer's calcs, temporary propping, steel beam installation, building control sign-off and full making-good in one fixed quote.
Common Kent jobs: removing the dividing wall between front room and dining room in Edwardian terraces, opening a chimney breast in 1930s semis, creating a knock-through to a rear extension. Each gets its own pad-stone, beam spec and fire-protection detail signed off by an engineer we work with regularly.
Most structural alterations in Kent take 5–10 working days on site once the engineer's drawings are issued.
Areas covered
Structural alterations change how a house carries its loads. Removing or partly removing a load-bearing wall, widening an opening, taking out a chimney breast, cutting new doors or windows into an external wall, and altering roof or floor timbers all fall into this category. The work usually needs a structural engineer to design the beams, posts and padstones, and building regulations approval to confirm the design and inspect the work on site.
Not every wall that looks solid is load-bearing, and not every light partition is free to remove. Floor joists, roof struts and walls above can rest on a partition in ways that are only visible once floors or ceilings are opened. A survey before design, and sometimes a small opening-up investigation, avoids surprises once work has started.
Once the design is approved, the area is protected and the structure above is temporarily supported with props and needles. The wall or section is then removed, padstones are built to spread the load, and the new steel or timber beam is installed and packed tight. Building control will usually want to see the beam and bearings before they are covered. Fire protection, plasterboard and plastering follow, and floors, skirting and decoration are made good.
In terraced and semi-detached houses, work that affects a party wall, such as inserting beam bearings into it, can bring the Party Wall Act into play, with notice served on the neighbours. Allow time for this before work starts. As carpenters, joiners and builders working with specialist trades we use regularly, Tembok can coordinate the structural work with the joinery and finishes that follow, so the opened-up room is completed as one job.
Most internal structural alterations do not need planning permission, but listed buildings need listed building consent for changes to their structure, including internal walls. Many older houses across Kent are timber-framed or have walls in lime mortar, where new openings need detailing that suits the existing construction. Bring any drawings, previous building control certificates and photos of the walls involved to a free site visit, and a written quote can then be prepared for the work.
FAQs
Yes. Removing load-bearing walls, widening openings and similar work need building regulations approval, usually with calculations from a structural engineer.
It is not always obvious. Joist direction, walls above and roof structure all give clues, but a survey and sometimes opening up a small area are needed to be sure.
If the work affects a party wall, for example by setting beam bearings into it, you may need to serve notice under the Party Wall Act before starting.
Often, provided the remaining breast and stack above are properly supported, usually on steel or gallows brackets designed by an engineer.
Usually yes. Calculations are checked and the work is inspected on site.
Usually, with a correctly sized lintel or beam. We check whether the wall is load-bearing first.
Let's Talk
Get in touch for a free, no-obligation quote on your next project.