
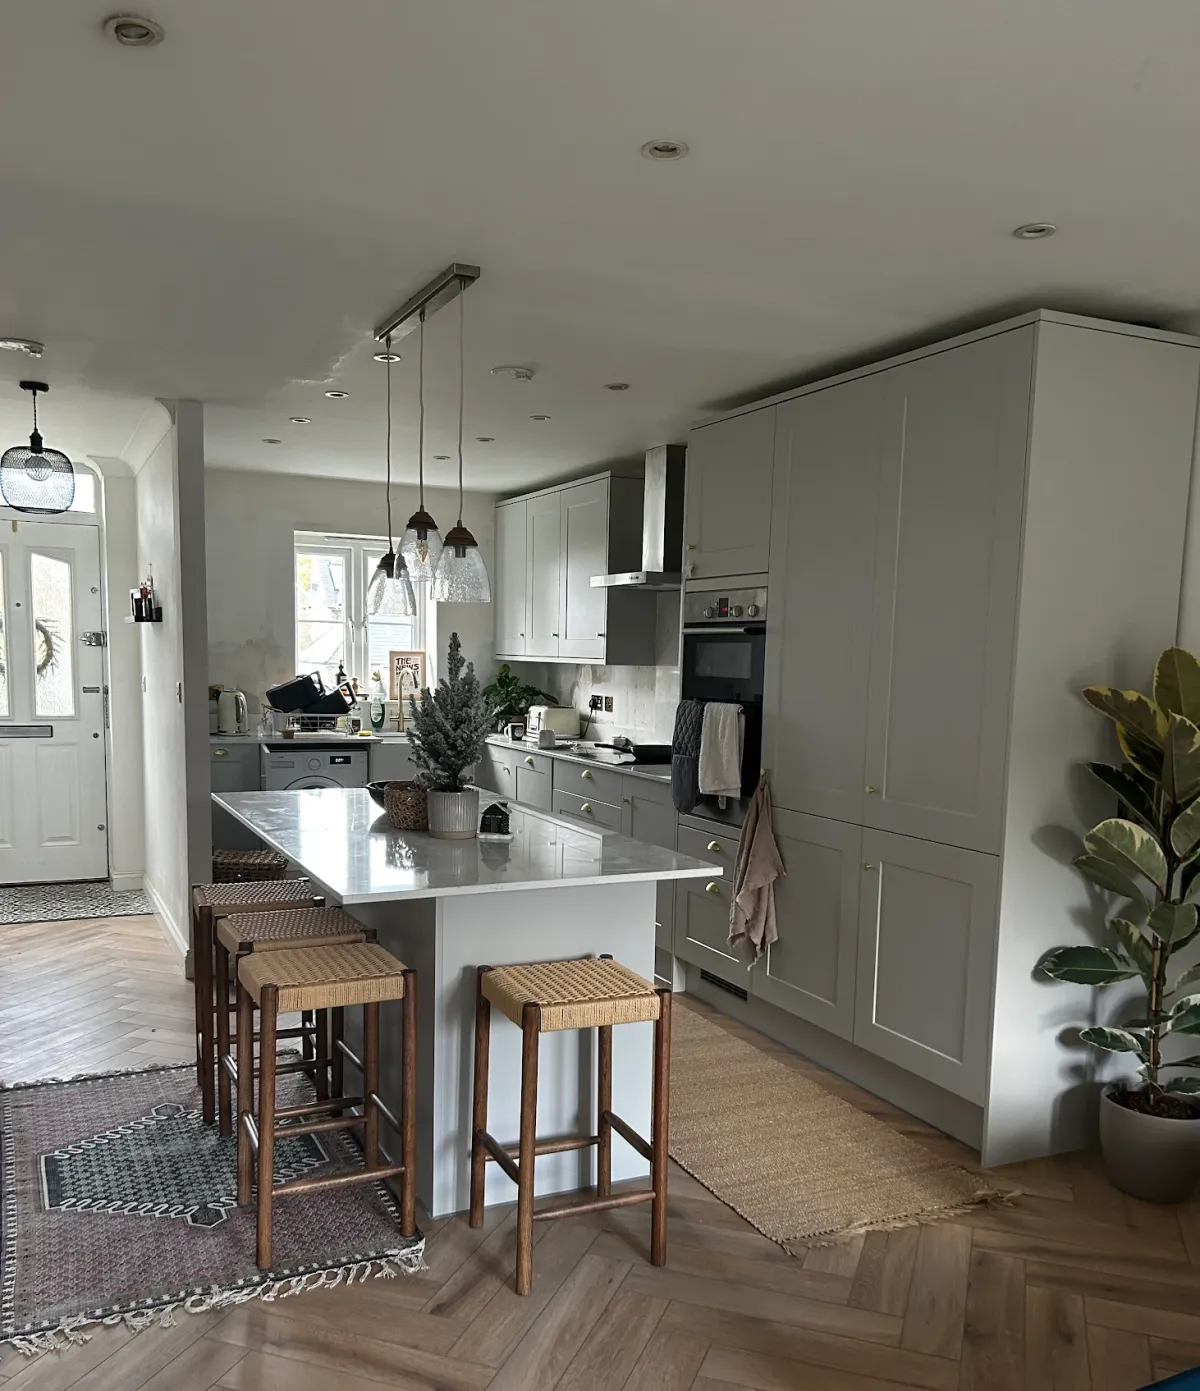
Kitchen Refurbishment
Modern Shaker Kitchen
Complete kitchen refurbishment with sage shaker cabinetry, quartz worktops, waterfall island, herringbone oak flooring and pendant lighting.
Tell us about your project.
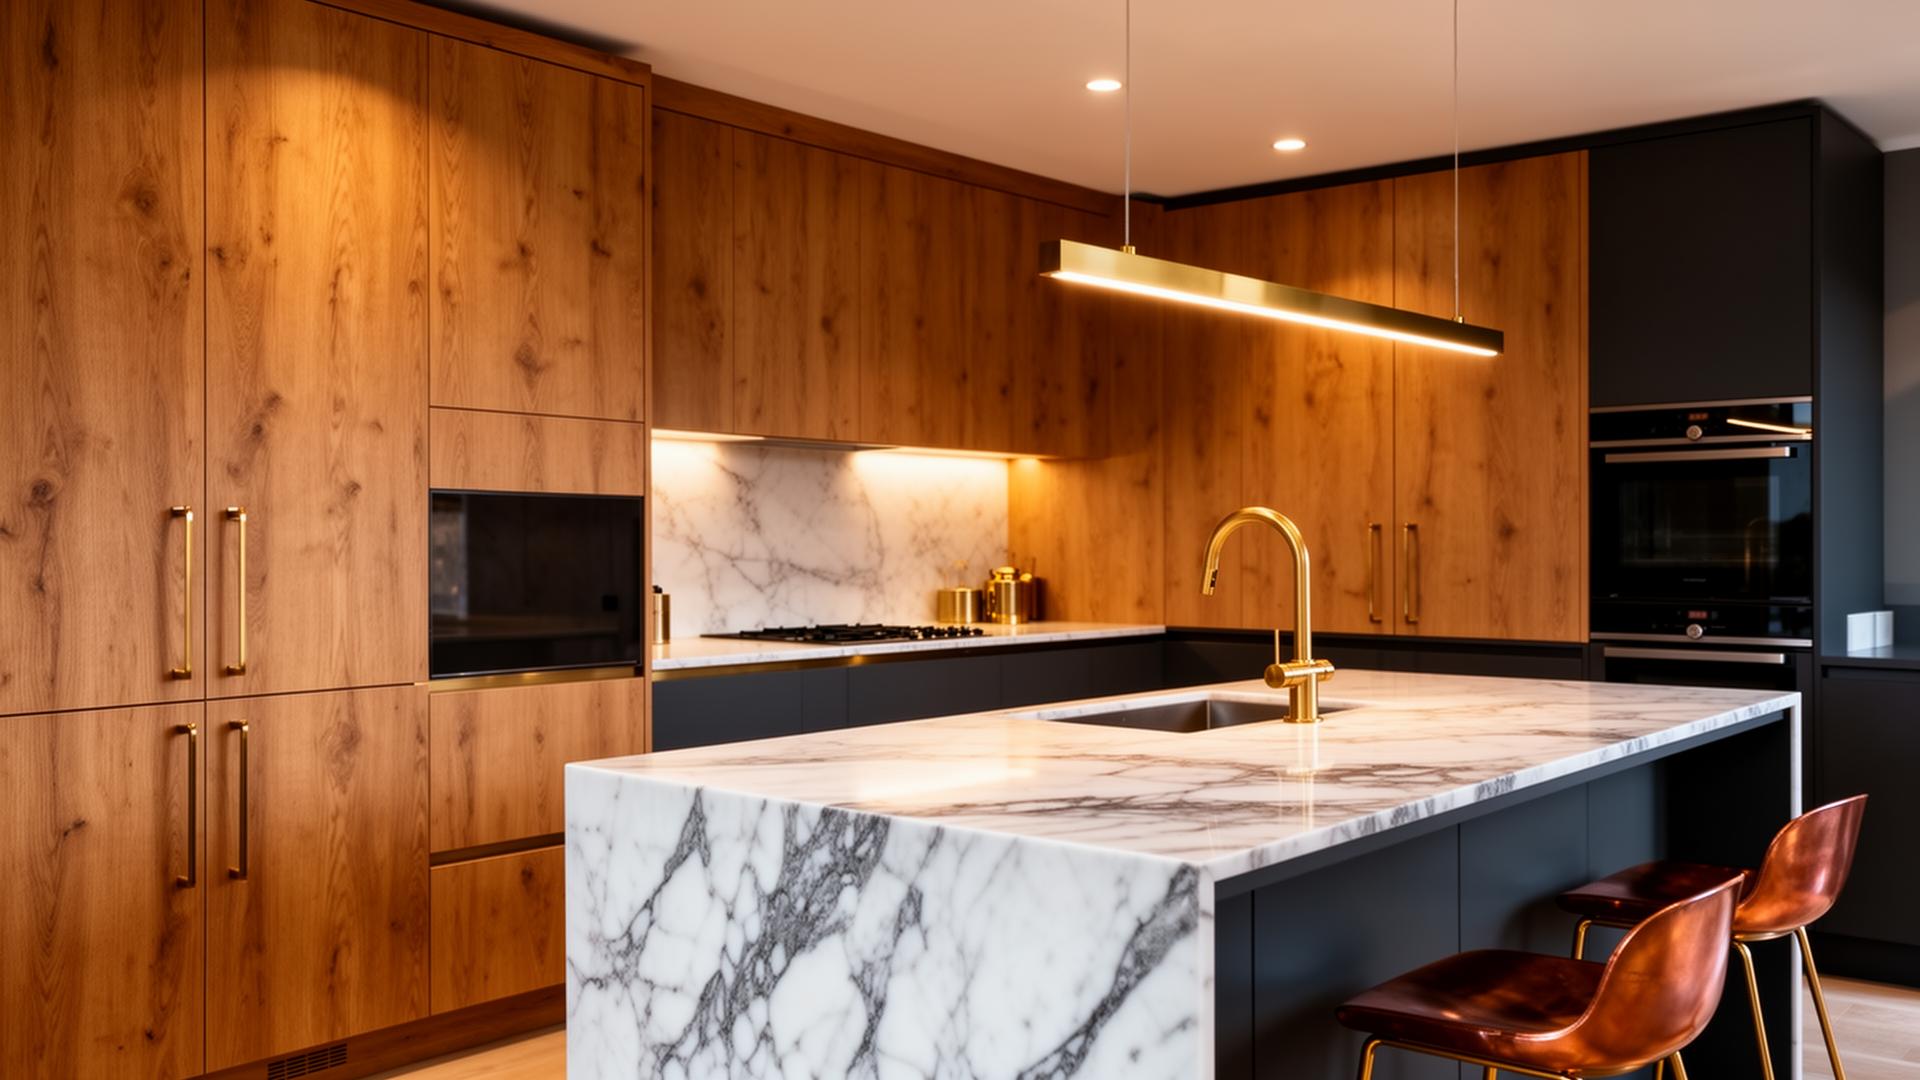
Tembok Carpenter & Building Services
Full kitchen transformations — strip-out, first-fix, tiling, plastering and final install handled in-house on one timeline.
What's Included
The building work around a new kitchen is sequenced so services, plaster and floor are ready before the first cabinet arrives.
The old units, worktops and tiles come out first, with water and power isolated so the room is safe. Care at this stage protects the ceiling, the adjoining rooms and any flooring that runs through from the hall.
Once the room is bare, hidden problems show: soft plaster behind old tiles, notched joists or a waste pipe running at the wrong fall. These are dealt with now, while access is easy.
First-fix plumbing and electrics follow the new layout, so the sink, hob, oven and island get supplies exactly where the drawings put them. An extractor duct route is agreed at this point too.
Walls are made good or replastered and left to dry. Flooring is often laid before the units so it runs underneath, which makes any later change of layout easier; some floor finishes are better laid after.
Cabinets and worktops go in, then tiling, second-fix electrics and plumbing, and finally decoration. Keeping this order avoids trades undoing each other's work.
Sound carcasses can sometimes stay with new doors and tops, saving strip-out time. Opening the kitchen into a dining room needs an engineer's check if the wall is load-bearing.
While the room is out of action, a temporary sink and microwave in another room keeps the household going.
The cabinetry is only part of the bill; the room's condition decides the rest.
Kitchen Refurbishment
Complete kitchen refurbishment with sage shaker cabinetry, quartz worktops, waterfall island, herringbone oak flooring and pendant lighting.
Across Kent
From shaker-style refits in Weald cottages to handle-less modern kitchens in Tunbridge Wells townhouses, we handle full kitchen refurbishments across Kent. Strip-out, first-fix plumbing and electrics, plastering, tiling, install, second-fix and decoration are all in-house — one written contract, one site team, one accountable point of contact.
Most Kent kitchen refurbs run 3–5 weeks on site. Where a wall is coming out (kitchen-diner opening) add 1 week for steel install and building control sign-off. We provide a temporary kettle-and-microwave setup in your utility or downstairs WC so you're not eating out for a month.
We work with quartz, sintered stone, solid timber and honed limestone worktops — templated on site after carcasses are fitted, so there's no gap to bridge with filler trims.
Areas covered
FAQs
If they're sound (no swelling, level shelves, intact hinges), absolutely — replace doors, drawer fronts and worktops only. Typically 30–40% cheaper than a full strip.
Three to five weeks on site for a full refurb: 1 week strip-out and first-fix, 1 week plastering and tiling, 1–2 weeks install and second-fix, half a week decoration and handover.
Yes — re-routing waste, water feeds, gas and electrics is standard scope. We coordinate first-fix before plastering so finishes go on flat walls.
Up to strip-out morning. We provide a temporary kitchen setup (kettle, microwave, sink in utility or downstairs) for the 2–3 weeks between strip and install.
Yes — fixed-price written quote covers cabinetry, worktops, appliances, tiling, plastering, electrics, plumbing and decoration in one document.
Yes — structural opening with steel beam, building control sign-off and making-good are all in-house. We commission engineer calcs as part of the quote.
It depends on the floor finish. Many floors are laid first so they run under the units; some finishes are better fitted after. We agree this at the survey.
Often, because tile removal pulls away the plaster surface. Sometimes making good is enough; we look once the tiles are off.
A temporary sink and a small cooking area set up in another room usually gets a household through the works.
Let's Talk
Get in touch for a free, no-obligation quote on your next project.