
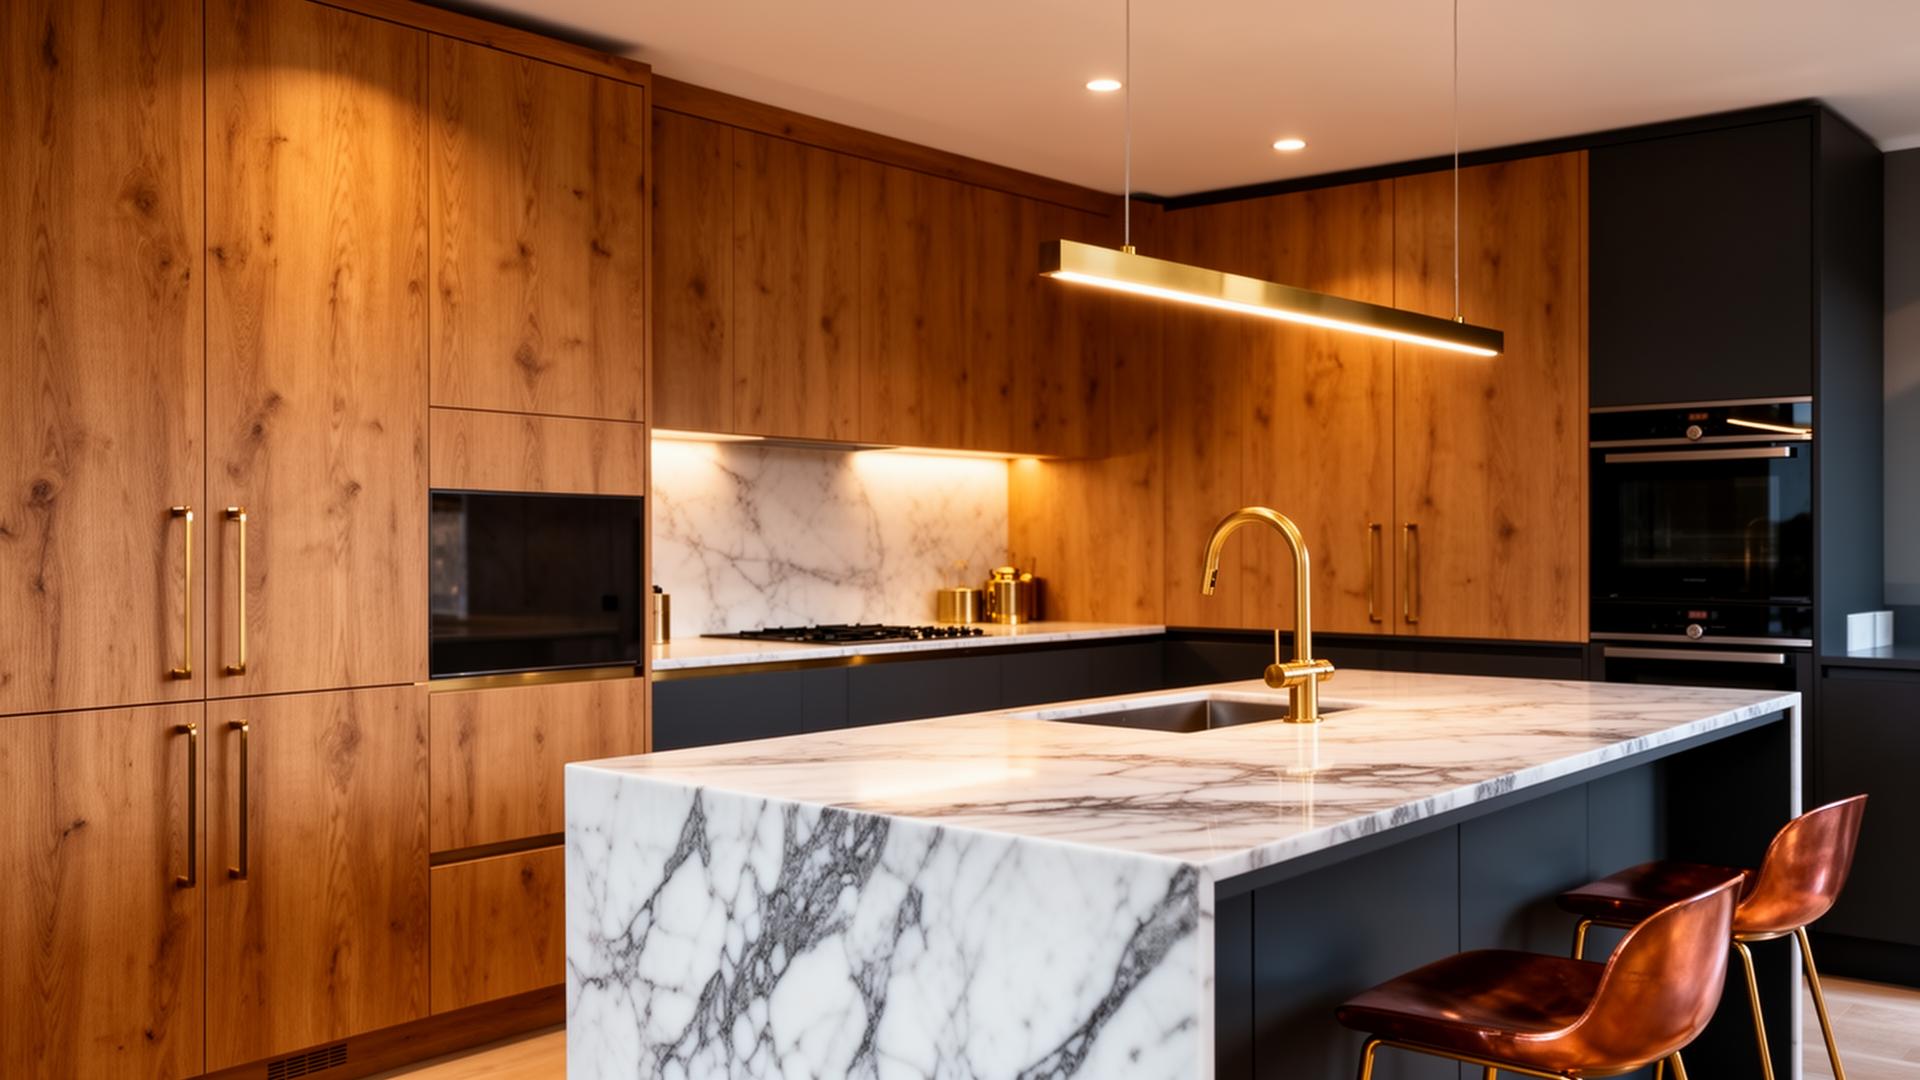
The width gained is modest, but because it is added along the full length of the kitchen, the difference in how the room works is large.
Which houses suit a side return
The classic candidate is a Victorian or Edwardian terrace with a narrower back addition, leaving a passage between it and the neighbour's boundary. Some semi-detached houses have a similar arrangement. The passage is often unused except for bins.
Roof and light
Because the extension runs alongside the house, the new roof decides how much light reaches the middle of the room. Glazed roofs, a long rooflight or a sloped roof with rooflights are common choices, keeping the eaves low on the boundary side to limit impact on neighbours.
- Fully glazed roof for maximum light
- Solid sloping roof with rooflights for better insulation
- Low wall on the boundary with height rising to the house
Party walls and boundaries
Side return extensions are often built on or near the boundary, which usually brings the Party Wall Act into play. You will need to serve notice on the neighbour and, if they do not agree, appoint a surveyor. Build this into the timetable early.
Structure and opening up
The side wall of the existing back addition is removed and replaced with a beam or series of beams, supported on posts or piers. An engineer sizes these, and building control inspects the work.
Floor levels between the old kitchen and the new strip often differ, so the floor may need to be dug out or built up to create one continuous surface.
Drainage and services
Side passages often carry drain runs and manholes. These may need diverting or a sealed access cover inside the new room, and if a shared sewer runs there the water company may need to agree the work.
Planning permission
Side extensions have their own permitted development limits, and many side returns fall within them, but not all. Conservation areas and flats do not benefit from those rights. Building regulations apply in every case.
Heating the new space
A glazed or partly glazed roof changes how the kitchen holds heat. Underfloor heating works well because it frees the long side wall for units, and good insulation in any solid sections of roof helps keep the room comfortable through winter.
Making the room feel wide
Because the extra width is only a metre or two, details matter. A continuous floor finish across old and new, a flush ceiling where the beam allows, and kitchen units that run the full length of the side wall all make the space read as one room rather than a kitchen with a corridor added.
Pale finishes and well placed lighting help too. Wall lights or a run of downlights along the length of the extension stop the middle of the room feeling dim on grey days.
Access during the build
On terraced houses the side passage is often the only route to the garden other than through the house. Once building starts, materials and waste may have to come through the front door, so plan protection for floors and hallways, and agree working times with neighbours who share the access.
Getting it built
We carry out structural alterations, extensions and kitchens with our own team, and can prepare drawings through our design and planning service. With over 40 years of experience, we start with a free site visit and provide a fixed-price written quote.
Ask us to look at the whole back of the house, not just the passage. Sometimes combining a side return with a short rear extension makes a far better room for little extra work.
Common questions
Do I need a party wall agreement for a side return extension?
Often yes, because the work is near or on the boundary. You must serve notice on your neighbour before starting.
Is a glazed roof a good idea?
It gives the most light but can overheat and lose heat. A solid roof with large rooflights is often a good compromise.
Can I get planning permission for a side return?
Many fall under permitted development. Where they do not, a householder application is needed.
Can you fit the new kitchen too?
Yes. We handle both building work and kitchen fitting.