
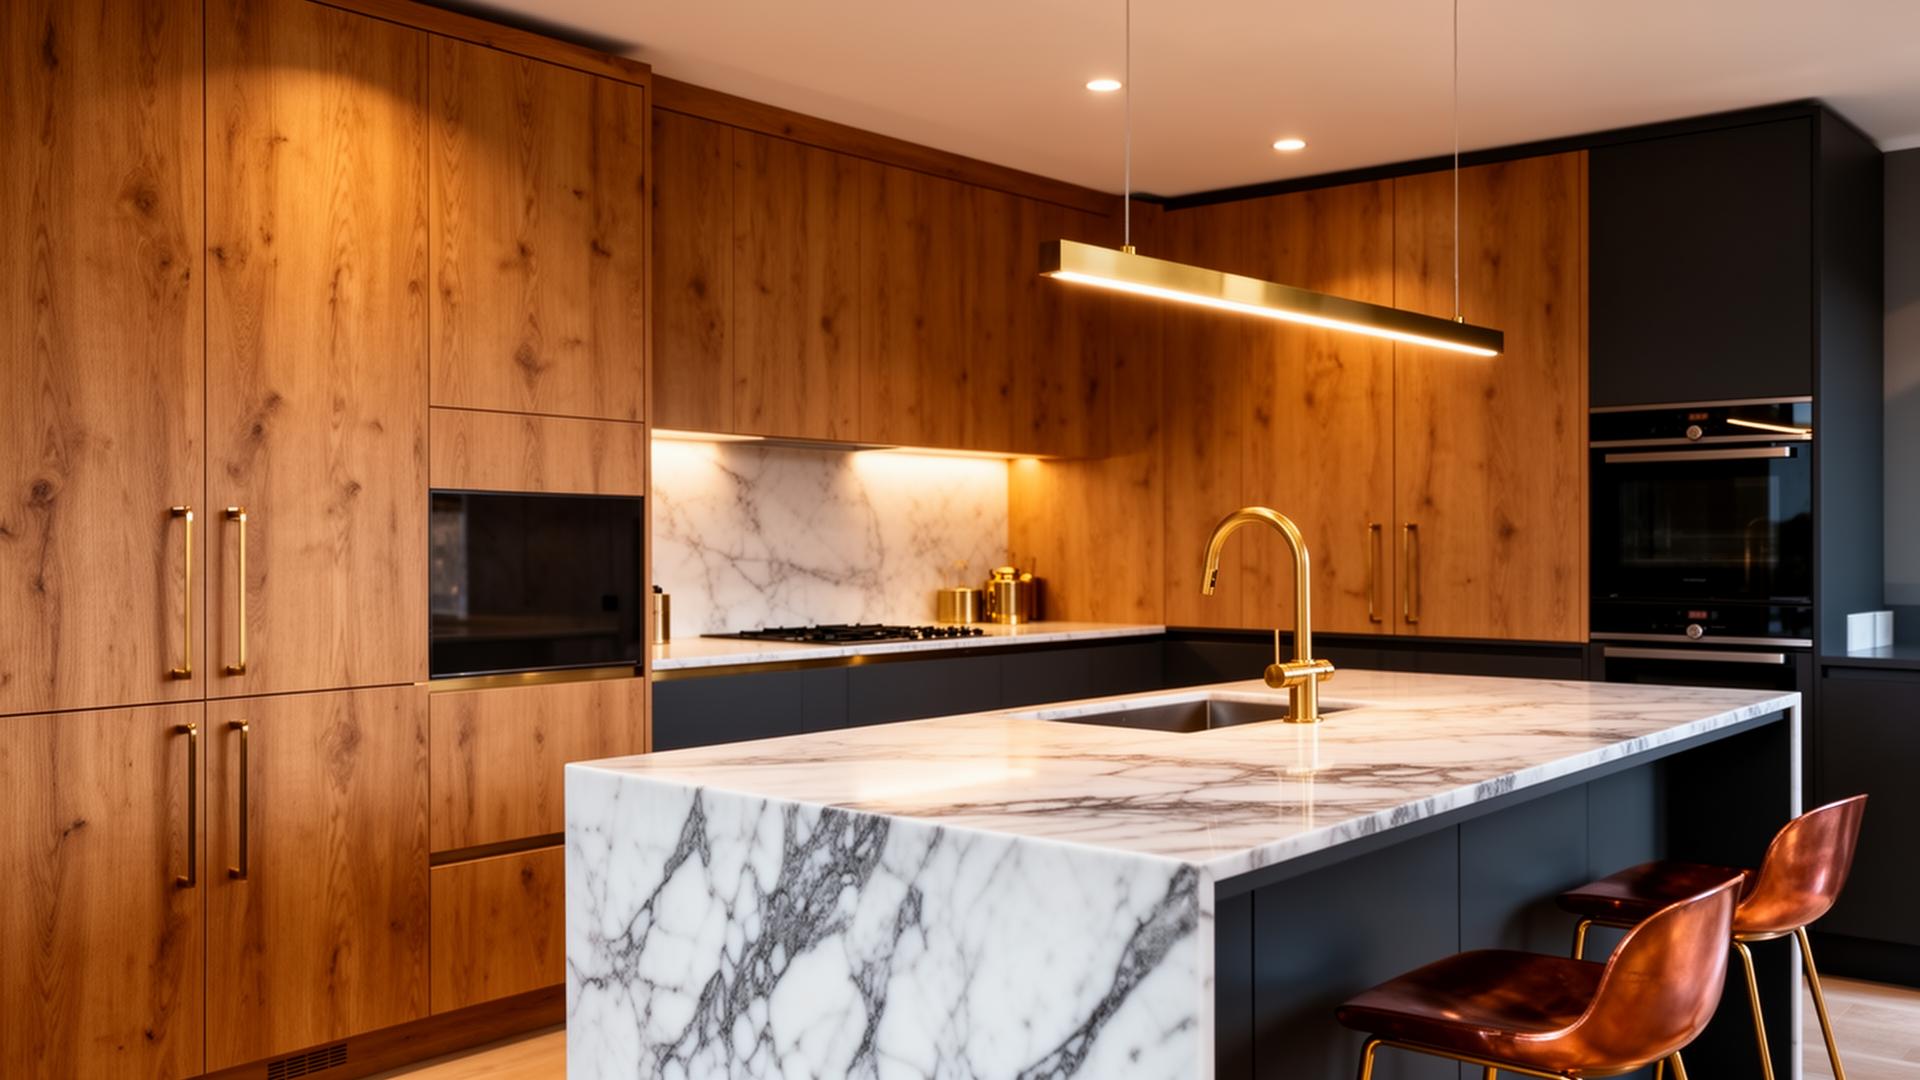
The building work and the kitchen are two halves of one job. Drainage, steels, glazing and floor levels all depend on where the units go, so it pays to have both designed together and run by the same team.
Start with how you use the kitchen
Write down how the room will be used day to day: cooking, eating, homework, sitting, whether you want an island, and where the doors to the garden should be. The classic working triangle of sink, hob and fridge still matters, but in an open plan room it matters just as much where people walk through.
Decide early whether the dining and sitting areas are part of the same space. That affects the depth of the extension and where the light needs to fall.
- Island or peninsula, and how much seating
- Where the sink and dishwasher sit relative to drains
- Garden access and how doors open
- Utility space or a separate boot room
Light: rooflights, glazing and orientation
Extending the back of a house pushes the original kitchen further from daylight. Rooflights or a lantern over the deepest part of the room fix that. Wide glazed doors bring light and garden into the room but take away wall space for units, so balance the two.
Which way the garden faces matters. A south facing extension with lots of glass can overheat in summer, so overhangs, glazing specification and ventilation all deserve thought.
Structure: opening up the back of the house
Most kitchen extensions involve removing part or all of the original rear wall. That needs a beam sized by an engineer, with proper bearings, and building control approval. The size and position of that beam affects ceiling heights and whether you get a flush ceiling across old and new.
Floor levels are the other structural decision. Matching the new floor to the existing one, and ideally to the patio outside, gives the seamless look most people want.
Drainage, services and heating
Sinks and dishwashers need falls to a drain, and an extension may be built over an existing drain or manhole. Where a public sewer runs under the site, the water company may need to agree the work before it starts.
Underfloor heating suits kitchen extensions well because it frees wall space. Plan the electrics for the island, extractor and lighting at the design stage, not once the floor is down.
Planning permission and permitted development
Many single storey rear extensions can be built under permitted development, within limits on depth, height and materials. Others, including in conservation areas or on listed buildings, need a householder planning application. Building regulations apply either way.
Our design and planning service can prepare drawings and handle the application so the build can start on firm ground.
Common mistakes to avoid
The mistakes we see most are a room that is too deep for the light coming in, an island squeezed into a space that cannot take it, and sockets and lighting planned after the plaster is on. Another is forgetting storage: open plan rooms lose wall cupboards to glazing, so a larder or utility cupboard often earns its place.
Building it and fitting the kitchen
The build runs through foundations, walls, roof, glazing and first fix, then plastering and screed. The kitchen is measured from the finished walls and fitted after, followed by worktops, tiling and decoration. Having our own joiners means fitted furniture and bespoke kitchens can be made to match the space.
We have more than 40 years of experience and every kitchen extension starts with a free site visit and a fixed-price written quote.
Common questions
Do I need planning permission for a kitchen extension?
Not always. Many single storey rear extensions fall under permitted development, but limits apply and conservation areas or listed buildings usually need an application. Building regulations apply regardless.
Can you build the extension and fit the kitchen?
Yes. We handle the building work and can supply and fit the kitchen, including bespoke kitchens made by our own joiners.
Can I keep using my kitchen during the build?
For much of the build the old kitchen can stay in use behind a temporary wall. There is usually a short period without a kitchen when the rear wall comes out and the new one is fitted.
How do I get a price?
Book a free site visit and we will provide a fixed-price written quote.