
Tembok Carpenter & Building Services
Kitchen extensions in Kent
A kitchen extension changes how the whole ground floor works. We design and build rear, side return and wrap around extensions that put the kitchen at the heart of the house.
Choosing the right shape of kitchen extension
The right layout depends on your plot. A rear extension suits most houses and gives a wide, open kitchen diner. A side return fills the narrow alley down the side of a Victorian or Edwardian terrace and transforms a long, dark kitchen. A wrap around combines both and creates the largest space, though it uses more of the garden and more of the budget.
Light is the detail that makes or breaks a kitchen extension. Rooflights over the new section pull daylight deep into the plan, and large glazed doors or a glazed gable connect the room to the garden. We plan the steelwork so the opening between old and new can be as wide as the structure allows, rather than leaving a cramped doorway between two rooms.
The services need as much thought as the structure. Moving the boiler, extending drainage, upgrading the electrics and laying underfloor heating all happen before the floor is finished, so they are decided at design stage, not on site. A kitchen extension is also the moment to sort ventilation, especially where the new room is open plan to the rest of the house.
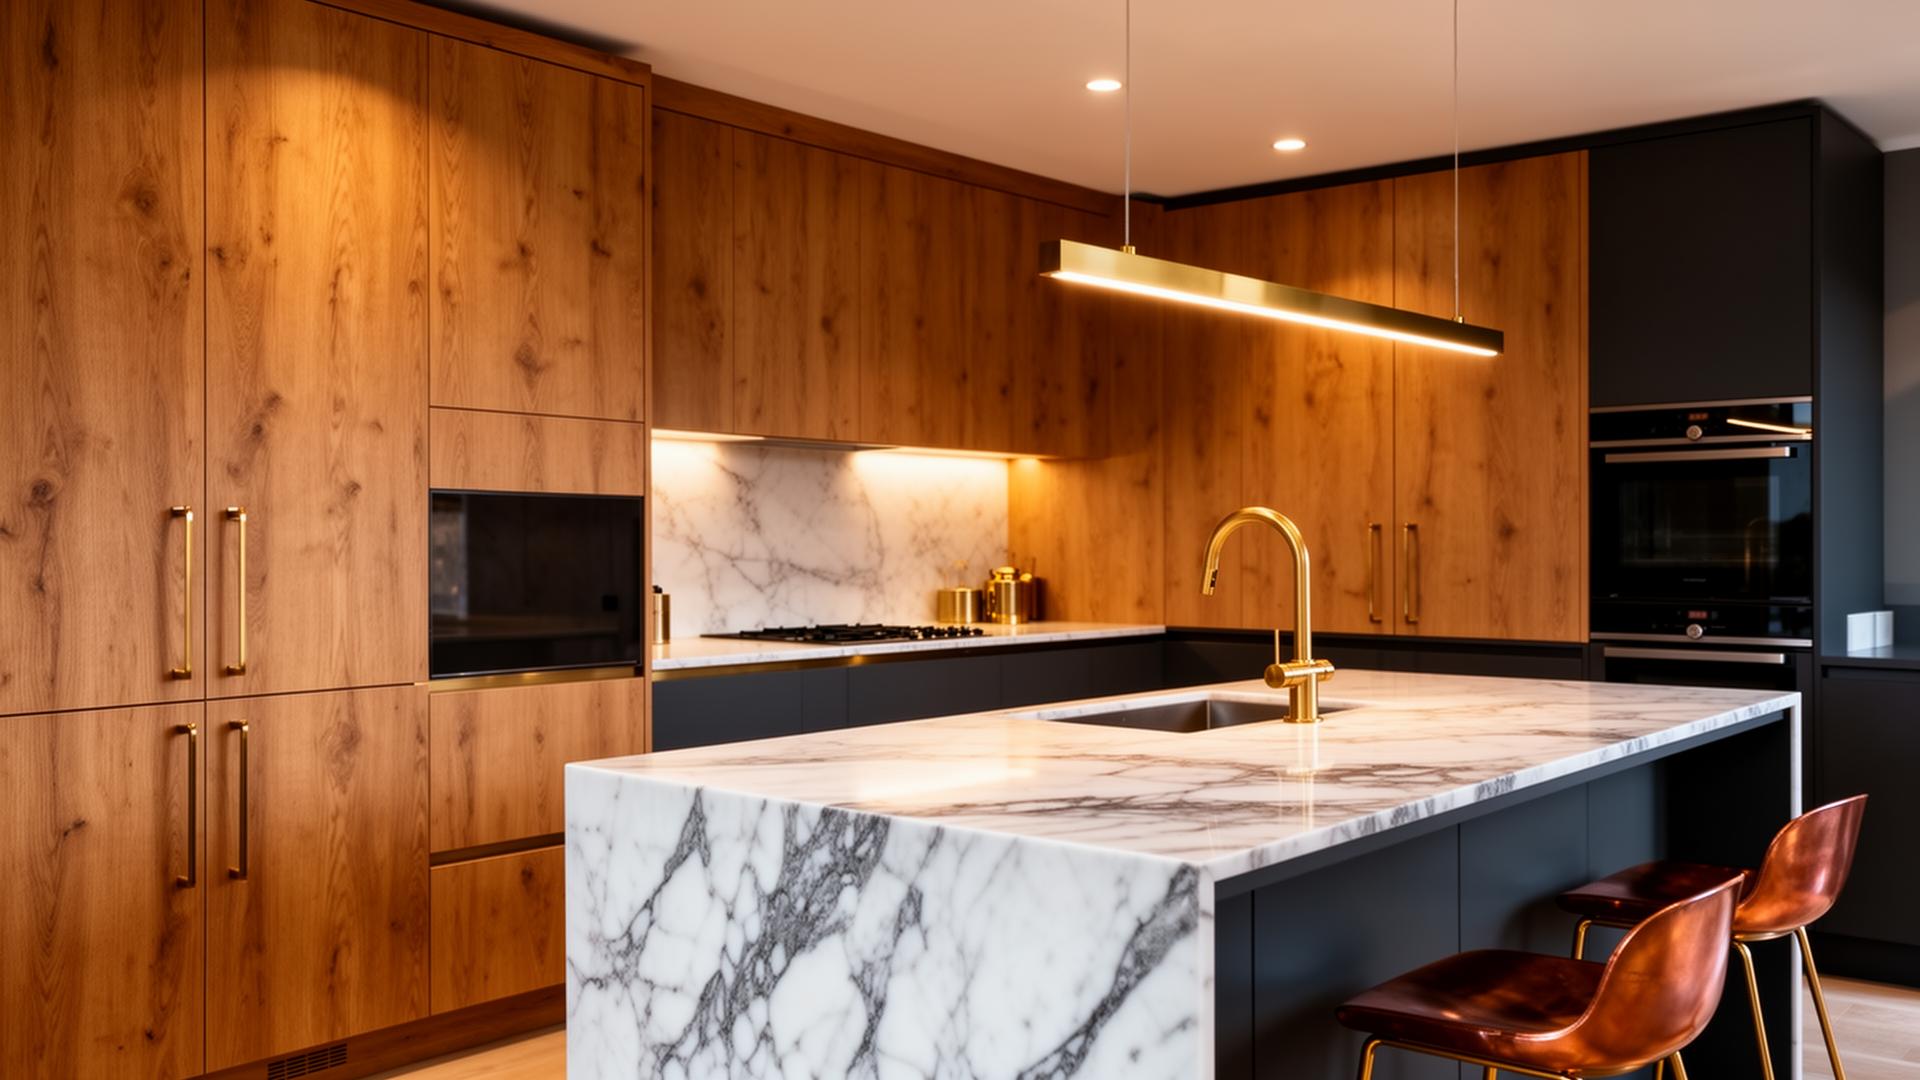
Our team handles the whole job: design, structural calculations, the build itself and the kitchen installation. Because we are carpenters and joiners first, the kitchen itself can be made in our Biddenden workshop to fit the new room exactly, including larders, islands and window seats that off the shelf ranges cannot do.
- Rear, side return and wrap around layouts
- Structural steels for wide open plan openings
- Rooflights, glazed gables and large doors
- Underfloor heating and full first fix services
- Workshop built kitchens fitted by our own team
What's Included
Kitchen Extensions — The Tembok Way
A kitchen extension changes how the whole ground floor works. We design and build rear, side return and wrap around extensions that put the kitchen at the heart of the house. Every project is designed around the space, the property and the way you live — not a catalogue.
- Rear, side return and wrap around layouts
- Structural steels for open plan openings
- Rooflights and glazed gables
- Underfloor heating and first fix services
Areas covered
Kitchen Extensions across Kent & East Sussex
FAQs
Kitchen Extensions — frequently asked
How long does a kitchen extension take?
A single storey kitchen extension typically takes twelve to sixteen weeks on site, depending on size and the structural work involved. We give you a written programme before work starts.
Do I need planning permission for a kitchen extension?
Many single storey rear and side return extensions are permitted development, within size limits. Wrap arounds, conservation areas, listed buildings and estates where rights were removed usually need an application. We check this before designing.
Can we stay in the house during the build?
Almost always. The kitchen is the last room to be broken through into, so you keep a working kitchen for most of the build. We set up a temporary arrangement for the final few weeks.
Can you supply and fit the kitchen as well?
Yes. We can build the kitchen in our own workshop to fit the new room exactly, or install a kitchen you have chosen from a supplier. Either way it is one team and one quote.
Let's Talk
Ready to Get Started?
Get in touch for a free, no-obligation quote on your next project.