
Bathroom Refurbishment
Loft En-Suite Bathroom
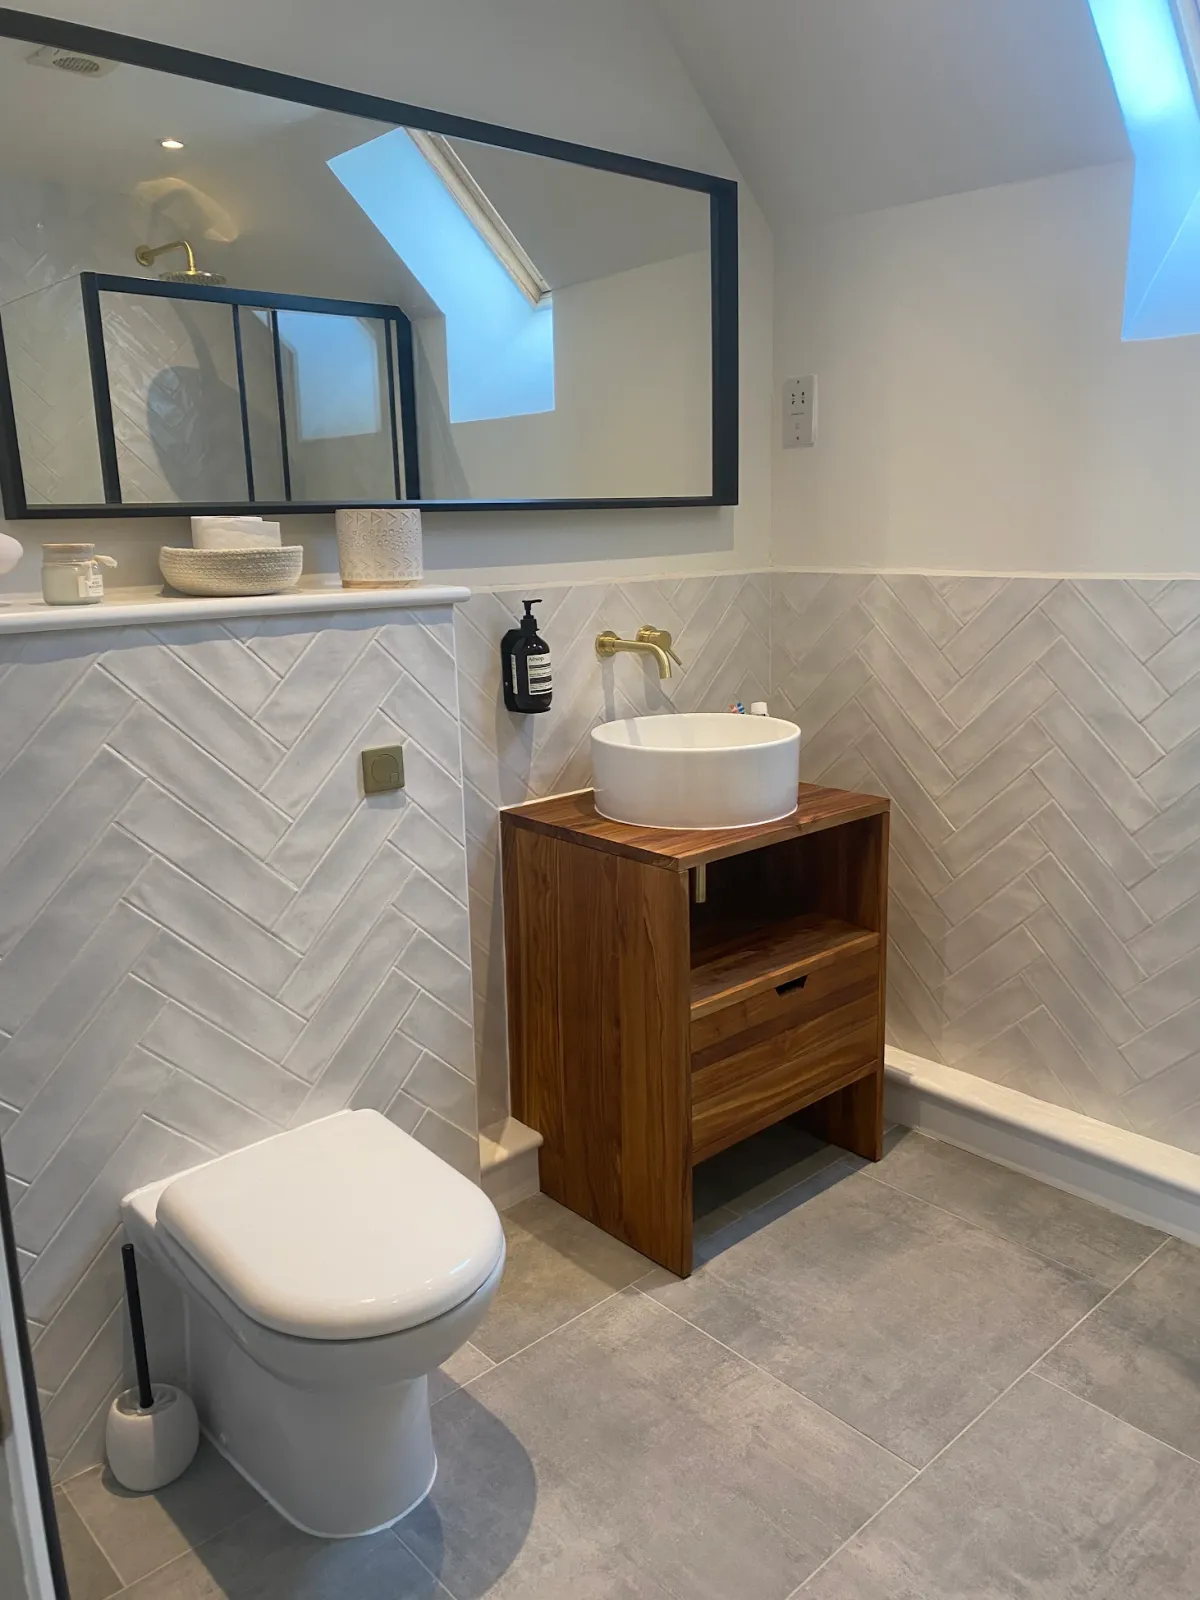
Fully tiled loft en-suite with herringbone wall tiling, vessel basin on walnut vanity, brass fixtures and Velux windows.
Tell us about your project.
Tembok Carpenter & Building Services
Spa-style bathrooms and wet rooms built around your space — tanking, plumbing, tiling and bespoke vanity units.
What's Included
A bathroom is built from the waterproofing and drainage upward, because the tiles and fittings are only as good as what lies behind them.
Behind tiles around a shower and under a walk-in floor, a waterproof membrane or tanking system stops water reaching the walls and joists. Grout is not waterproof on its own, so this layer matters most.
Extraction is planned with the waterproofing: a fan sized and ducted to the outside clears steam before it settles as condensation and mould.
Wastes need a steady fall to drain, and the toilet must connect to the soil stack. Their position limits where fittings can go, so we check routes before the layout is fixed.
Strip-out comes first, then floor repairs, first-fix pipes and cables, boarding and tanking. Tiling follows, then sanitaryware, second fix and decoration.
Each stage has to be right before the next covers it, which is why the waterproofing is done before any tile is set.
Pipes are boxed in with removable panels so valves can still be reached. A fitted vanity unit or recessed shelving made by our own carpenters can use space a standard unit wastes.
A shower over a bath saves floor space but needs a well-sealed screen and tanking up the wall. A separate shower enclosure suits a larger room and makes cleaning easier. A walk-in shower without a tray needs the floor laid to a fall towards the drain, which affects joists and floor height, so it is decided before any boards come up.
Hidden work often decides the figure more than the fittings.
Bathroom Refurbishment
Fully tiled loft en-suite with herringbone wall tiling, vessel basin on walnut vanity, brass fixtures and Velux windows.
Guides
Across Kent
Spa-style bathrooms, walk-in wet rooms and en-suites built into Kent homes from coastal Deal to inland Tunbridge Wells. We handle full strip-out, tanking, first-fix plumbing and electrics, tiling, bespoke vanity joinery from our workshop and final decoration.
Typical Kent bathroom refurb runs 2–4 weeks on site. Wet-room tanking adds 2–3 days; underfloor heating adds about a day depending on subfloor type. We commission everything before handover including shower flow rates and TMV temperatures.
All bathroom work in Kent is delivered by directly-employed trades.
Areas covered
FAQs
Family bathrooms run 10–14 working days on site; wet rooms with built-up floors take 15–20 days because of the tanking and screed cure times.
Yes — full BAL/Ardex tanking system on shower floor, walls to 2m, plus reinforced corner tape. Tanking is the single most-skimped detail in the trade.
Often yes — internal stack relocation is straightforward. External stack moves need permission on listed/conservation properties.
We check flow rate and pressure at survey. Most combi boilers handle a single drencher; multi-head and rain showers usually need an unvented cylinder upgrade.
Either works — we have trade accounts with Burlington, Heritage, Hansgrohe and Crosswater so client-supply often saves 15–25%. We're happy to quote both routes.
5-year workmanship guarantee on tiling, plumbing, electrics and joinery; manufacturer warranties on fittings pass through unchanged.
Usually yes, especially with a shower. It clears moisture that would otherwise cause condensation and mould. We check the duct route at the survey.
Often, provided the floor is sound and level. The system is laid before the tiles or floor finish.
Yes. We use removable panels so isolation valves and joints can be reached later.
Let's Talk
Get in touch for a free, no-obligation quote on your next project.