
Tembok Carpenter & Building Services
Oak staircase and bespoke timber stairs
An oak staircase should suit the route through your home as well as the room it sits in. Start with the opening, the landing and the way the flight is used, then choose the timber and detailing.
A staircase is more than a set of treads
The first decision is whether the existing flight needs replacing at all. A worn finish, loose handrail or noisy tread is a different problem from an unsuitable layout. Retaining sound parts can preserve the character of the hall, while a replacement allows the position of the stair, the landing connection and the space beneath it to be reconsidered together. Photographs of the whole flight are more useful for an initial conversation than a close-up of one spindle.
For a new timber staircase, proportions come before decorative choices. The rise between floors, available footprint, headroom and door positions all influence the design. A straight flight, a turn with a landing and a winding arrangement each use the space differently. The drawing needs to show how somebody enters and leaves the stair, not just how it looks from the front door. Furniture access and the room underneath deserve attention at the same stage.
Choosing oak and the visible details
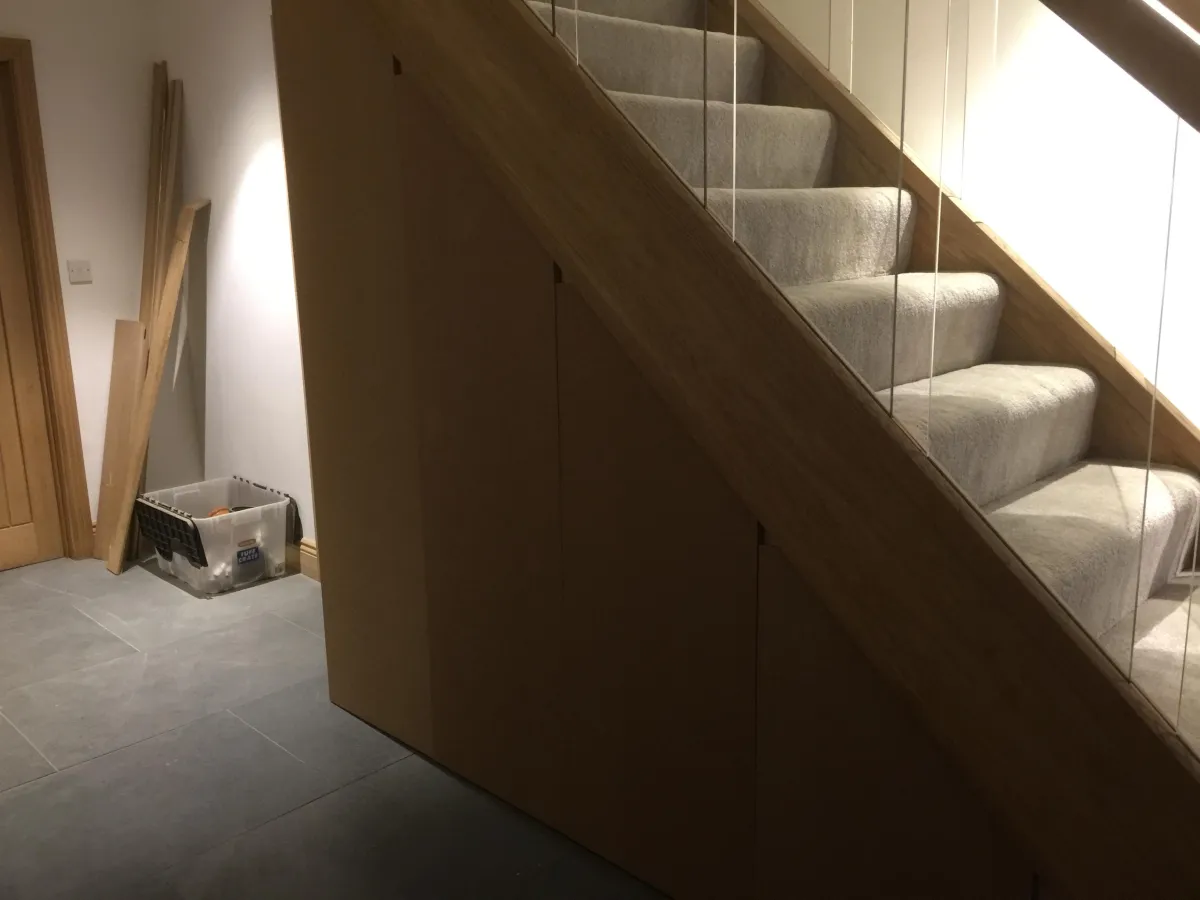
Oak can be used throughout a staircase or as the visible element alongside painted components. Treads, handrails, newel posts and strings do not have to share the same treatment. A painted riser with an oak tread gives a different result from a fully timber flight, and the choice affects later maintenance as well as appearance. Bring examples of the finish you like, but also consider the surrounding doors, floorboards and skirting so the stair does not look disconnected.
The balustrade changes both the view through the hall and the practical feel of the stair. Traditional spindles, simpler timber sections and other infill arrangements need to be considered alongside guarding and handrail requirements. Open risers are not merely a styling decision either. Stair dimensions and guarding must be checked against the applicable building regulations, particularly when a flight is altered as part of a loft conversion or a change to the escape route.
Investigating creaks and timber movement
A creaking stair needs its cause located before screws or wedges are added. The sound may come from movement between a tread and riser, a loose joint at the string, or a connection beneath the flight. Access from underneath can make a repair quite different from one approached through a carpeted tread. Shrinkage in timber can open joints, but a visible gap alone does not establish whether the flight needs rebuilding. Describe when the noise occurs and whether the stair also moves.
Replacement work needs a plan for safe access between floors while the old flight is removed and the new one is fitted. Wall finishes, flooring edges, adjoining doors and the underside enclosure can all need making good. Agree which finishes are included rather than treating the staircase as an isolated purchase. Tembok offers a free site visit and a written quote, giving you a way to discuss the joinery and the surrounding work together before choosing the final design.
Bespoke Staircases — frequently asked
Can a creaking staircase be repaired instead of replaced?
A repair may be appropriate when the flight is sound and the noise comes from a local joint. The assessment should distinguish loose connections from wider movement, damage or an unsuitable stair arrangement.
Is a timber staircase the same as a cement staircase?
No. Timber stairs are joinery, while a concrete staircase has a different structural construction. Cement is an ingredient of concrete, not a separate staircase system. Compare the structural design and finish, not just the label.
Does removing a chimney breast solve a staircase layout problem?
Not automatically. Chimney breast removal is structural work with its own support and approval questions. A staircase drawing must not assume that a breast upstairs or downstairs can simply be removed to gain space.
What should I provide for a staircase quote?
Send views of the hall, the upper landing and the underside if accessible, together with your reason for changing the stairs. Measurements and a site assessment then establish the feasible layout and scope of making good.
Let's Talk
Ready to Get Started?
Get in touch for a free, no-obligation quote on your next project.