
Tembok Carpenter & Building Services
Granny annexe design and build
A granny annexe provides nearby living space without making every daily activity part of the main household. The starting point is who will use it and how independently they need to live. A connected addition and a detached garden annexe can both provide accommodation, but their access, facilities and relationship to the house need considering before a footprint is chosen.
Design around the person who will live there
Begin with a practical room list rather than a standard plan. Sleeping, bathing, cooking, laundry and storage each need space, even where several activities share a room. Include furniture on the drawing: a bed, dining table and comfortable chair can reveal whether a compact layout really works. Think about daylight, ventilation and a view outside as well as the area inside the walls.
Needs may change over time. A level entrance, comfortable circulation and a bathroom with room for assistance can be easier to arrange during the original design than after the building is occupied. Discuss door swings, thresholds, shower access and positions for controls. These details should respond to the intended occupants rather than assume every family wants the same accessibility features.
Ancillary accommodation and independent use
The name granny annexe does not establish its planning status. Accommodation used in connection with the main home is different from a separate dwelling intended to function independently. Facilities, entrances, the relationship to the house and actual occupation can all be relevant. A kitchen alone does not settle the question, and calling a separate home an annexe does not remove the need to check its use.
Explain the intended arrangement before seeking planning advice. A relative living nearby, occasional family visits and an independently occupied dwelling raise different questions. Permission, conditions attached to an approval and any future change of use need considering for the specific property. Building regulations are a separate matter, covering the construction and facilities. Neither the design nor the service description is a promise that consent will be granted.
Choose the position and connections together
A detached annexe needs a practical route from the house and any arrival point. Check levels, drainage, trees, boundaries and the outlook from neighbouring windows. Privacy works both ways: the occupants need their own space without making the main garden difficult to use. A connected annexe also changes the rooms beside it, so assess daylight and circulation in the retained house.
Water, drainage, electricity and heating belong in the design from the start. Long connection routes, changes in level and existing capacity can affect excavation and internal layout. Decide where equipment will sit and how it will be maintained. Ask granny annexe builders to describe the complete service installation, including making good along routes, rather than pricing only the bathroom and kitchen fittings.
Agree the complete building scope
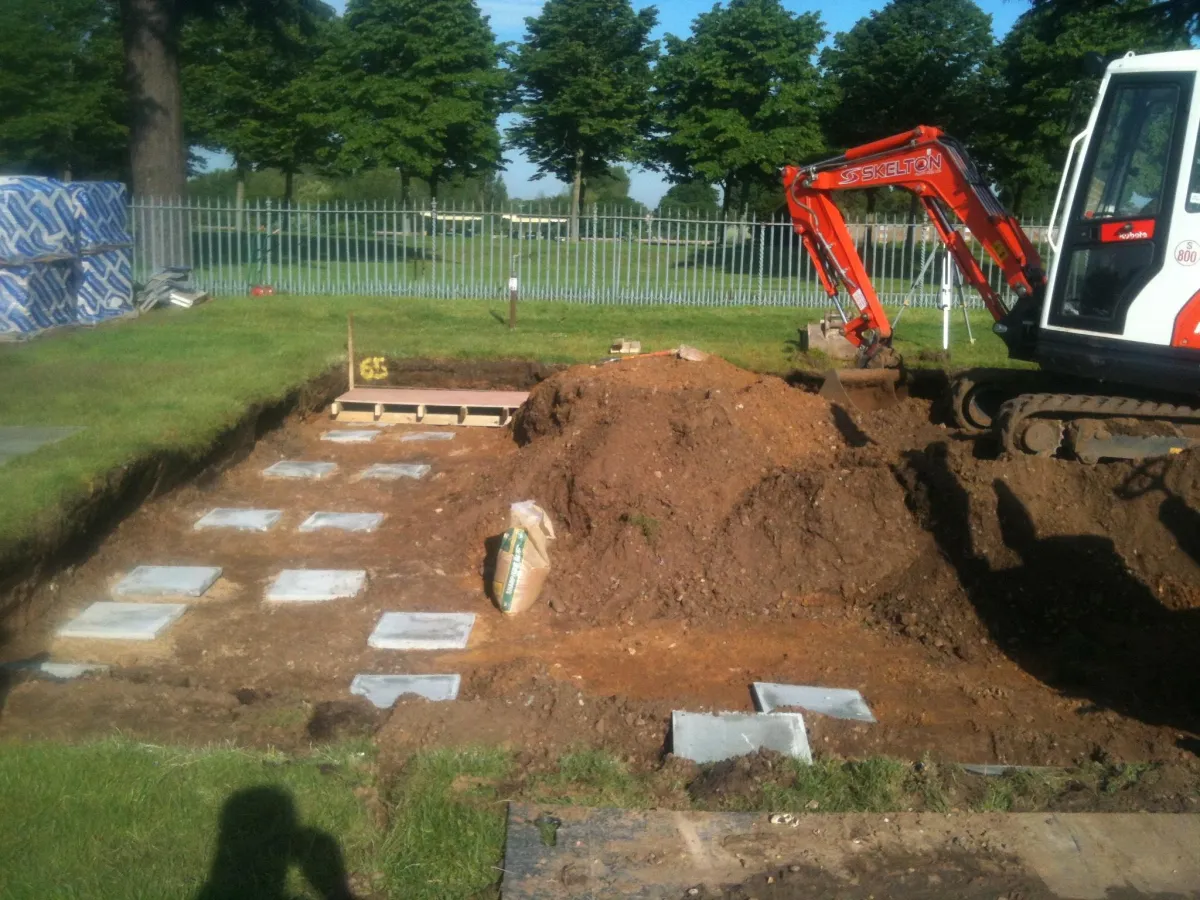
The shell needs foundations suited to the ground, a designed structure and coordinated insulation, weatherproofing, windows and roof junctions. Glazing should balance daylight with privacy and summer comfort. Ventilation and heating must suit the intended occupation. An annexe is a living space, so selecting its external appearance without resolving the envelope and services leaves important decisions unfinished.
A written scope should identify kitchen and bathroom provision, internal doors, flooring, decoration and storage, alongside the building work. Clarify whether paths, external lighting and reinstatement of disturbed garden areas are included. Site access affects deliveries and waste removal; agree how the main household will keep using the property while construction proceeds.
From a family brief to a written quote
Bring photographs, any available plans and a list of daily requirements to the initial discussion. The site assessment can then focus on access, ground levels and how the accommodation would relate to the existing house. Annexe builders need the same agreed brief when you compare proposals: a finished living space is not equivalent to a weathertight shell with connections left outside the quote.
The programme follows the design, approvals, groundworks, structure and fit-out. Rather than rely on a generic duration, ask how those stages relate to material decisions and the work at your property. Tembok offers a free site visit and a written quote, allowing the proposed accommodation and its construction requirements to be discussed together.
Granny Annexes — frequently asked
Is a granny annexe automatically permitted in a garden?
No. The property, building design and intended use determine the planning questions. Check the specific proposal and any relevant conditions before starting work.
Can an annexe have its own kitchen and bathroom?
These facilities can form part of the brief, but their relationship to the intended occupation needs considering. Explain whether the accommodation remains ancillary to the main home or is intended to function independently.
What affects the cost of a granny annexe?
Accommodation size, foundations, service routes, access requirements, glazing and internal fittings shape the scope. Compare proposals for the same finished rooms and connection work.
How long does building a granny annexe take?
The programme depends on design and approvals, site conditions, construction and fit-out. Agree the sequence once the proposed accommodation and scope are clear.
Useful reading
Let's Talk
Ready to Get Started?
Get in touch for a free, no-obligation quote on your next project.