
The space under a staircase is awkward by nature — low at one end, full height at the other, often triangular — and how you fit it out decides whether it becomes genuinely useful storage or just somewhere things get shoved and forgotten.
A simple cupboard with a single door is the default many people picture, but pull-out drawer units, built to the exact shape of the space, get a lot more out of the same volume.
Access to the back of the space
A cupboard with a single door only gives you access from the front, so anything stored at the back of the taper — which can be a metre or more deep — is genuinely hard to reach without crawling in or removing everything in front of it.
Pull-out drawers, built on runners to follow the sloping ceiling line, bring the entire depth of the space out into the room when opened, so nothing is ever out of reach.
What each suits storing
A cupboard suits bulky, infrequently used items — a vacuum cleaner, an ironing board, suitcases — where occasional awkward access is an acceptable trade-off for low cost.
Drawers suit things used more regularly and in a broader range of sizes — shoes, coats, board games, kitchen overflow — where being able to see and reach everything at a glance actually matters day to day.
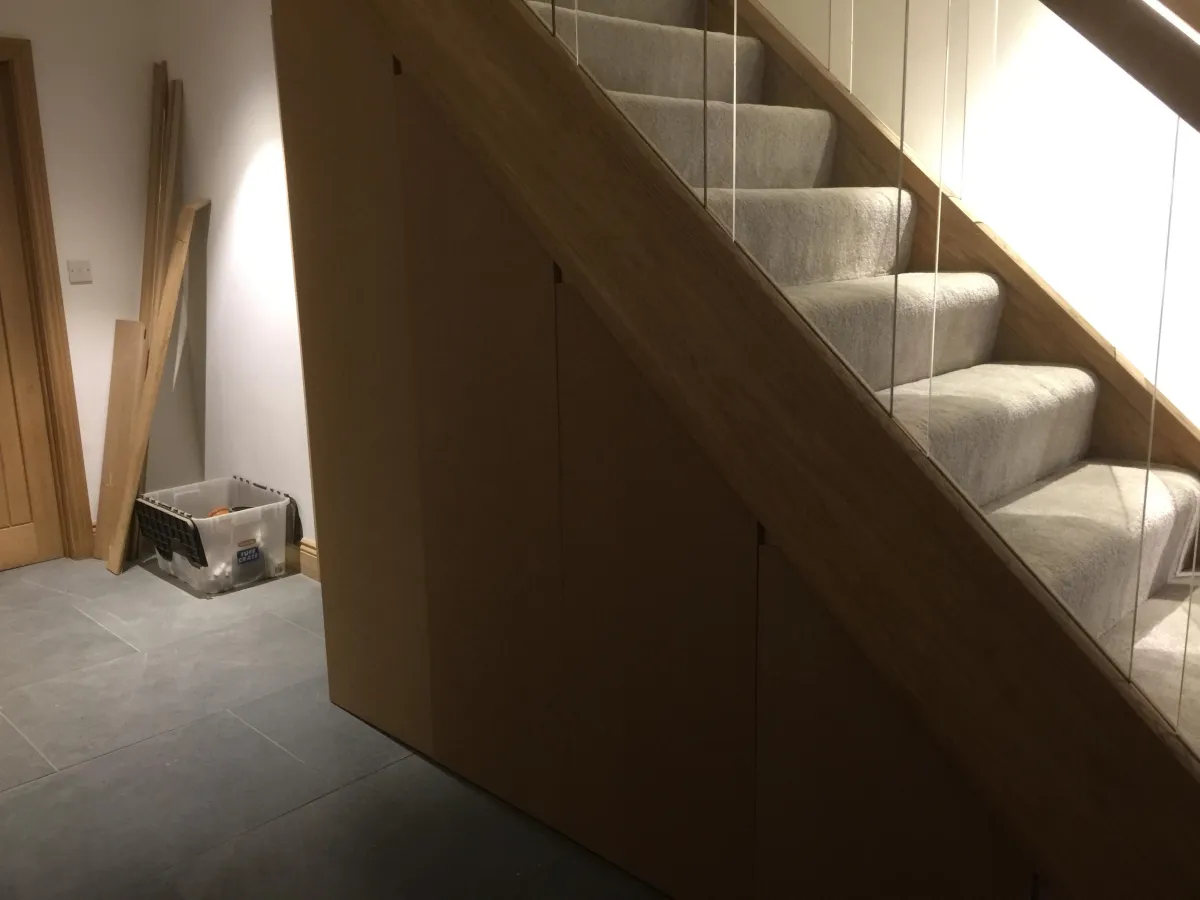
Build complexity and cost
A cupboard is a straightforward carcass and door, quick to build and fit, and the cheaper of the two options by a clear margin.
Drawers built to a tapering, sloping cavity need bespoke carcassing and runners cut and fitted to match the exact stair profile, which takes considerably more joinery time and drives the cost up accordingly.
Fit and tolerance against the stair
A simple cupboard door only needs to meet the stair's profile at its own opening, so small inaccuracies in the surrounding structure are easy to scribe around with a bit of trim.
Drawer units need to follow the sloping soffit line closely along their whole depth, so the space has to be measured accurately and the carcass built to match it — a stair that isn't quite true will show up more obviously against a run of drawer fronts than behind a single flat door.
When a cupboard is clearly the right call
If the space under the stair is very shallow, low, or awkwardly shaped at the accessible end, building drawers that open fully without catching the soffit may not be achievable, and a cupboard remains the only practical option.
A cupboard is also the sensible choice where the storage need is genuinely occasional — seasonal items, spare bedding, an ironing board — since the extra cost of drawers is hard to justify for things reached for a handful of times a year.
Common questions
Can I have both a cupboard and drawers in the same space?+
Yes, this is common on longer staircases — drawers at the shallower, more accessible end, and a simple cupboard or door at the deepest, lowest point where drawers would be impractical to build or use.
Do pull-out drawers need much depth to work?+
They need enough headroom to open fully without catching the stair soffit, so very low sections near the bottom of the stair may still be better suited to a simple door than a drawer front.
Is under-stairs storage worth building into a new-build house?+
Almost always — it's dead space otherwise, and fitting it out at first-fix stage, before flooring and skirting are finished, is considerably cheaper than retrofitting it later.
Get your under-stairs space designed properly
We'll survey the exact profile of your staircase and design storage that actually fits it — free site visit, written itemised quote.