
Under-Stairs Storage
Bespoke Under-Stairs Storage
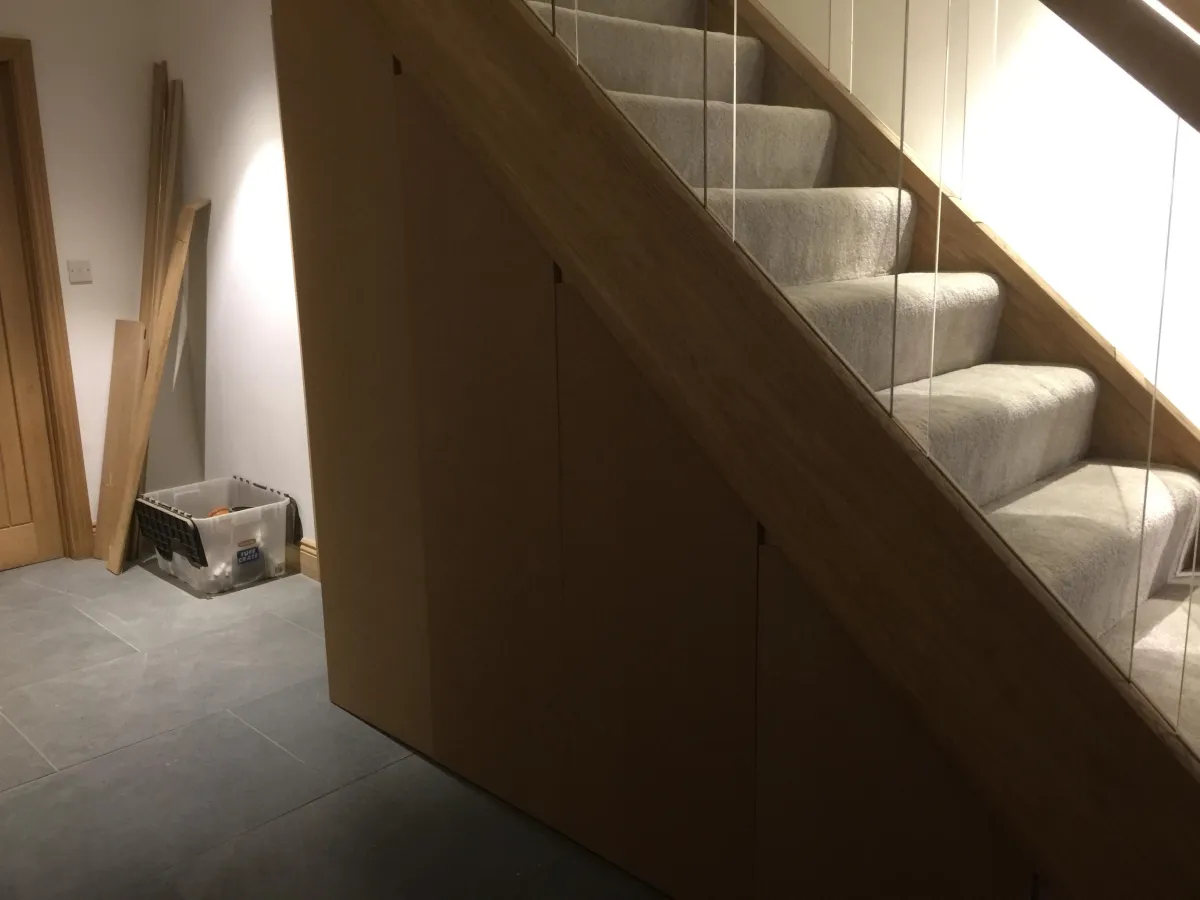
Custom oak under-stairs storage with push-to-open doors, blending into the staircase and balustrade.
Tembok Carpenter & Building Services
Convert dead under-stair space into a coat cupboard, wine store, home office or pull-out pantry.
Under stairs storage works best when it is built to the exact shape of the stair. Deep pull out drawers bring the back of the space within reach, cupboards with push to open doors keep the front clean, and the tallest section can take coats, a vacuum cleaner or a small desk. Off the shelf units rarely fit the slope, which is why most of the space is wasted.
Before designing, check what is already there: a gas or electricity meter, a consumer unit or pipework needs access, and a damp or musty cupboard needs its cause dealing with first. We make the drawers and doors in our Biddenden workshop and fit them with our own carpenters, after a free site visit and a fixed-price written quote.
Design options depend on how the hall is used day to day. A family hall often suits a row of drawers for shoes and bags with a hanging section behind a single door. A quieter hall can take a compact desk with a shelf and a cable route, or a wine rack and display shelving left open. Some owners prefer one large door hiding everything; others want every drawer visible so nothing gets lost at the back. Painted fronts can match the skirting and stair spindles, while oiled oak suits an oak staircase.
The job itself usually starts with a careful survey of the stair, because few are square or level. The stringer, the wall and the floor rarely line up, so each carcass is scribed to fit rather than packed out with filler. Any old boarding or a tired cupboard is stripped out first, which is also the moment to look at the underside of the treads, the condition of the floor and whether anything is loose. The units are made in the workshop, then fitted, levelled and finished on site, so the mess in the house is kept short.
A few things are worth thinking about early. If the stair is part of an escape route, the space beneath it may need to be enclosed in a fire resisting way, so open shelving is not always suitable. Meters must stay readable and reachable, and a stop tap should never end up behind a fixed panel. Drawers need clear floor space in front of them to pull out fully, so measure the hall width and allow for the front door swing. If you plan lighting or a charging point, it is easier to run the cable before the units go in.
What's Included
Convert dead under-stair space into a coat cupboard, wine store, home office or pull-out pantry. Every project is designed around the space, the property and the way you live — not a catalogue.
Under-Stairs Storage
Custom oak under-stairs storage with push-to-open doors, blending into the staircase and balustrade.
Areas covered
FAQs
Made to measure pull out drawers for the low, deep end and a cupboard for the tall end usually use the space best, because they follow the slope of the stair.
Yes. We design the doors and drawers so meters, consumer units and stop taps stay accessible.
Yes. They are built in our Biddenden workshop and fitted by our own carpenters.
Yes. After a free site visit we provide a fixed-price written quote.
Often, if the tallest part gives enough headroom to sit comfortably. A shallow worktop, a shelf above and a route for cables are usually enough for a laptop.
Let's Talk
Get in touch for a free, no-obligation quote on your next project.