
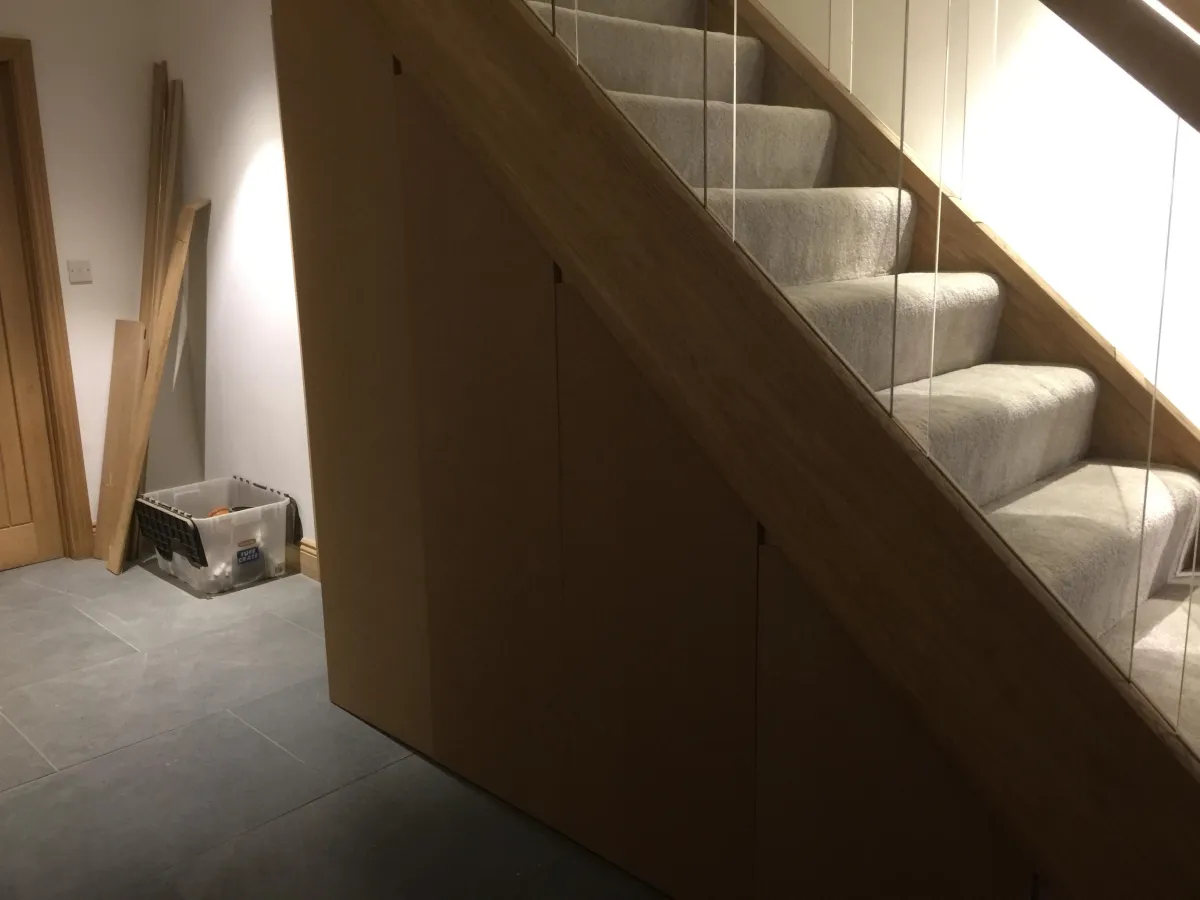
A three-storey townhouse, whether Georgian in origin or a modern equivalent, is defined by its narrow, deep plan and a single stair core running the full height of the building. Any extension has to work with that vertical arrangement rather than assume the flexibility of a wider, shallower plan.
Because floors stack directly on top of each other, structural changes at any level have knock-on implications for the floors above, and the practical challenge of getting materials to upper floors on a narrow site adds real cost and time to any extension project.
Structure through three storeys
Loads in a townhouse pass down through a stack of load-bearing walls and floors to the foundations, so any structural opening — a new doorway, a removed partition — needs checking against what it's carrying from above, not just what's visible at that level. A structural engineer's assessment is needed before any load-bearing element is altered anywhere in the stack.
Rear extensions at ground level are the most common form of extension on this house type and are usually the least disruptive to the structure above, since they add a new independent structure rather than altering the existing stack.
Foundations on a narrow site
Original foundations on older townhouses, particularly Georgian examples, were often built to standards that predate current building regulations, and a new extension foundation needs designing to current depth and independently assessed where it meets the existing structure.
Narrow sites often mean limited working space for excavation, and foundation design needs to account for the practical difficulty of digging and pouring concrete in a confined rear yard, which can affect the chosen method as much as the loads involved.
Access and material handling
Getting materials to upper floors in a three-storey townhouse, especially where the front is on a street with no vehicle access to the rear, is a genuine logistical challenge that affects programme and cost — hoists or careful manual handling through the building are often the only options.
Where an extension or alteration is planned on an upper floor, the single stair core is usually the only route for both materials in and waste out, and protecting it properly for the duration of the works needs planning into the job from the start.
Consent route
A single-storey rear extension at ground level will often fall under permitted development, subject to the usual depth and height limits, though conservation area status — common on Georgian and Victorian townhouse terraces — can remove some of those rights.
Because townhouses are frequently terraced, party wall procedures with neighbours on both sides are almost always required for foundation and structural work, and this needs building into the programme early rather than treated as a formality at the end.
Common questions
Can I extend at an upper floor rather than the ground floor?+
It's possible in some cases, such as a rear infill at first floor level, but it needs careful structural assessment of what's supporting the new load and is generally more complex and more tightly controlled under planning than a ground-floor rear extension.
Will I need party wall agreements with both neighbours?+
In a terraced townhouse, almost certainly yes for any foundation or structural work close to the shared walls, since notices need serving on whichever neighbours are affected under the Party Wall Act.
How much does restricted access add to the cost of the job?+
It varies by site, but confined access for materials and waste removal genuinely affects programme and labour time, and a competent builder should reflect this honestly in the quote rather than discover it once work has started.
Get a free site visit for your townhouse extension
We'll assess structure, access and foundations, and give you a written itemised quote that reflects the real site conditions.