
This decision surfaces constantly in rear and side-return extensions, where the new floor area is generous but not infinite. The test isn't which looks better in a photograph — it's whether the room can physically give an island the space it needs.
The circulation-space test
A kitchen island needs a walkway of a comfortable width on every side, including behind any seating, so that two people can pass each other and cupboard doors and appliance doors can open fully without colliding with worktops or furniture.
A peninsula only needs that clearance on three sides, because the fourth is a fixed connection back to the run of base units against the wall. That single difference is usually what makes a peninsula fit in a room where an island wouldn't.
Cooking and social use
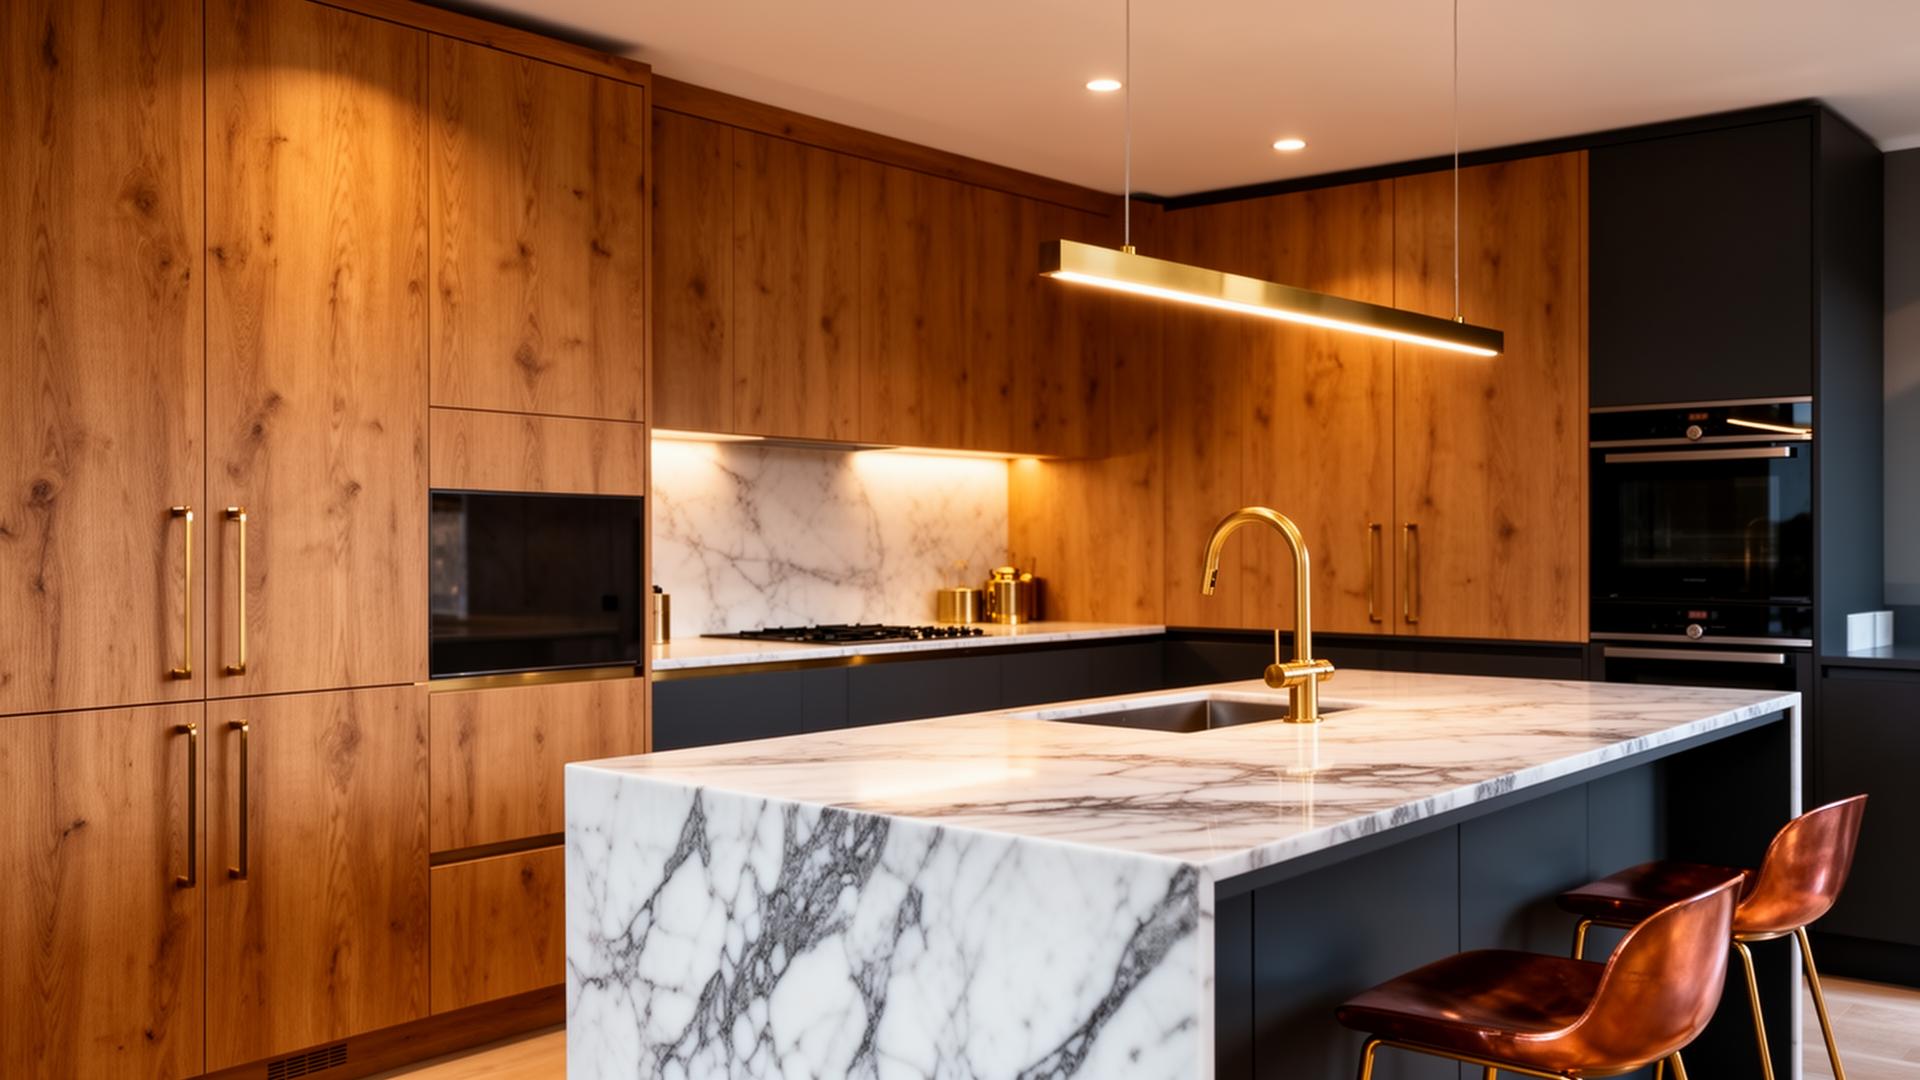
An island puts the cook in the middle of the room, visible and accessible from every direction, which suits households who like several people cooking or gathering at once.
A peninsula keeps one side of the kitchen against the wall, which works well as a breakfast bar or serving edge but concentrates activity on fewer sides — it's a calmer, more contained arrangement rather than a centrepiece.
Plumbing, electrics and structure
Running services — water, waste, gas, power — to an island in the middle of the room means taking them either under the floor slab or up through it, which adds cost and needs planning before the floor goes down.
A peninsula, being attached to the existing run, can usually pick up services from the same wall run feeding the rest of the kitchen, which is simpler and cheaper to install.
Sequencing on site
An island's services need to be finalised before the floor slab or screed goes down, since water, waste and power routed under the floor can't easily be repositioned once it's poured — this pushes the design decision much earlier in the programme than most people expect.
A peninsula, connected to the existing wall run, can often be confirmed later in the process because its services follow the same route as the rest of the kitchen rather than needing their own dedicated path across the room.
What goes wrong when the room is too tight
An island squeezed into a room without enough clearance ends up with cupboard doors that can't open fully, or a walkway that two people can't pass in comfortably, which turns a showpiece feature into a daily irritation.
The usual fix — after the fact — is removing the island's seating overhang or narrowing its worktop, both of which reduce the very features that made an island worth choosing over a peninsula in the first place. Getting the room's real clearance right before committing avoids that entirely.
Common questions
What is the minimum room size for a kitchen island?+
It depends on the island's own dimensions as well as the room, but as a working principle, if you can't maintain a comfortable clear walkway on all four sides once the island is in, the room is too tight for one.
Can a peninsula have a hob or sink in it?+
Yes, a peninsula can carry the same appliances as an island, with the practical advantage that extraction and plumbing runs are usually more straightforward because it connects to the existing wall run.
Does an island always need seating?+
No — some islands are purely for prep and storage, with seating provided elsewhere in the room. Seating is a design choice on top of the island decision, not a requirement of it.
Plan your open-plan kitchen layout
We'll measure your extension footprint and confirm honestly whether an island fits or whether a peninsula is the better use of the space.