
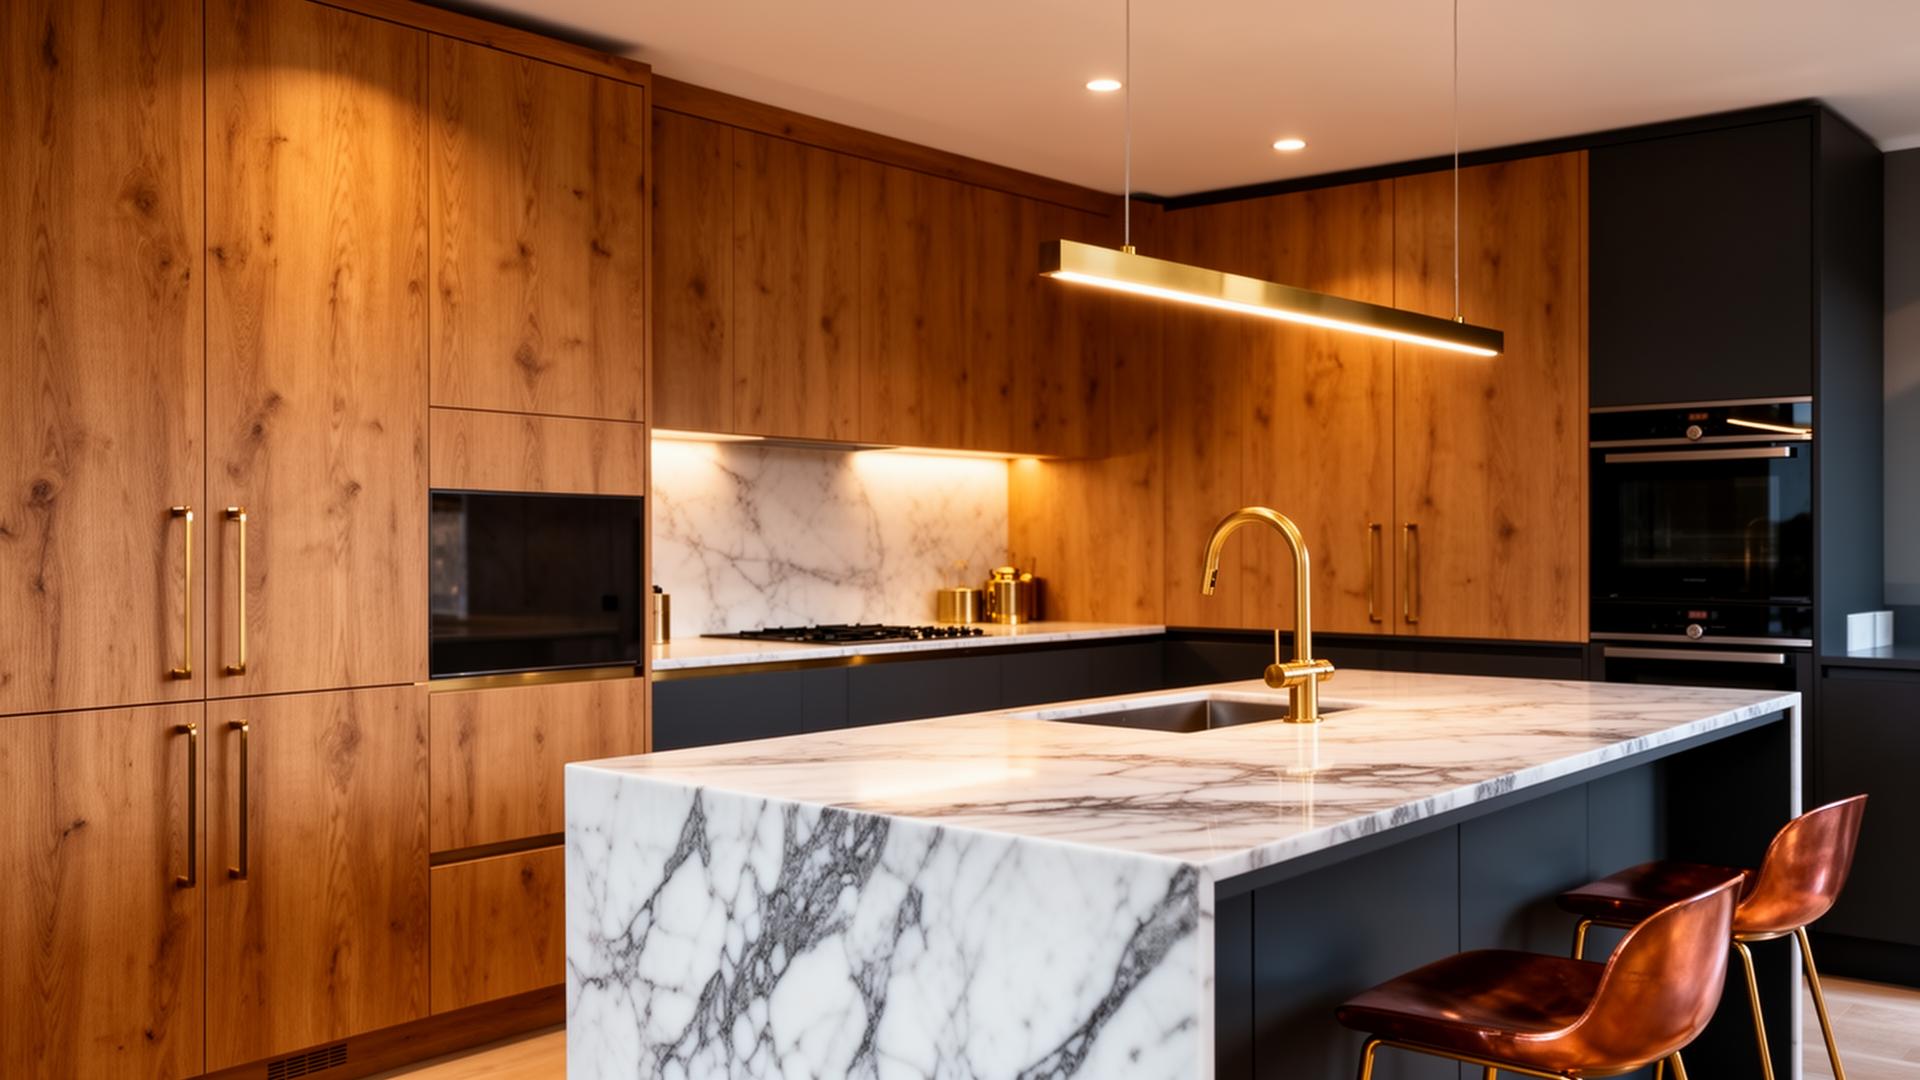
Starting with the purpose of the room, rather than the size, usually leads to a better design. A bigger kitchen, an extra bedroom and a home office each point towards different kinds of extension.
The main types of extension
Each type suits a different house and a different need.
- Single storey rear: the most common, opening a kitchen to the garden
- Side return: fills the narrow strip beside a terrace or semi
- Wrap around: combines side and rear in one L shape
- Two storey: adds bedrooms above ground floor space
- Loft or garage conversion: space without building outwards
Planning permission or permitted development
Many single storey rear extensions can be built under permitted development, within limits on depth, height and materials. Side and two storey extensions more often need a householder application. Conservation areas, listed buildings, flats and estates with planning conditions remove or restrict those rights. A lawful development certificate confirms in writing that a permitted development scheme is lawful.
Building regulations apply to every extension, covering foundations, structure, insulation, drainage, ventilation and fire safety.
Ground, foundations and drainage
Much of Kent sits on clay, which moves with moisture, so foundations can be deeper than expected, particularly near trees. Drains often run where an extension wants to go and may need rerouting or building over with water company approval. These are the items most likely to change a budget, which is why they should be investigated early.
How the build runs
Foundations and drainage come first, then the walls and roof to make the shell weathertight. Only then are the existing walls opened and steels installed, which is when the house is most disrupted. First fix services, plastering, second fix and decoration follow, and building control issues a completion certificate at the end.
Choosing a builder for an extension
Look for a builder who can handle design, planning and the build, or who works closely with the designer, so the drawings reflect how the extension will actually be built. Ask for a fixed price in writing that sets out what is included, and make sure the ground works and drainage have been considered rather than left as provisional sums.
Design choices that change how it feels
Light is the difference between a room people use and one they walk through. Rooflights or a roof lantern bring daylight into the middle of a deep extension, and wide glazed doors connect it to the garden. Ceiling height, the position of any steel posts and where the old back wall is opened all shape the finished space.
Think about heating and floor levels early too. Continuing the existing floor level avoids steps, and underfloor heating in a large open plan room keeps walls free for units and furniture. These are simple to plan into the drawings and awkward to change later.
How we build extensions
We have more than 40 years of building and carpentry experience and design and build extensions through our own design and planning service and building team, from our Biddenden workshop. Every project starts with a free site visit and a fixed-price written quote. For price guidance, see our house extension cost guide.
Common questions
What type of property extension adds the most value?
It depends on the house, but extensions that fix how the home works, such as a larger kitchen or an extra bedroom, tend to be most useful.
Do I need planning permission for a property extension?
Many single storey rear extensions are permitted development. Side, two storey and extensions in protected areas more often need an application.
Do extensions always need building regulations approval?
Yes. Foundations, structure, insulation, drainage and fire safety are all checked.
Can you handle design and planning as well as the build?
Yes, through our design and planning service and our own building team.
Do you give a fixed price?
Yes. After a free site visit we provide a fixed-price written quote.