
Adapting a home you intend to stay in for the long term is different from a general renovation, because the priority isn't fashion or resale value — it's whether the house will keep working for you as circumstances change.
A well-planned adaptation project tackles circulation, access and maintenance together, rather than reacting to one difficulty at a time as it appears.
Starting with circulation, not just the bathroom
Adaptation projects often begin with a bathroom, because that's usually the room causing the most immediate difficulty. But circulation through the house — thresholds, door widths, staircase handling — is worth assessing at the same time, so the bathroom work doesn't need revisiting once a wider mobility issue emerges later.
Looking at the whole house's circulation as one exercise, even if works are phased, avoids opening the same wall twice for two separate adaptations a few years apart.
What a walk-in shower project typically involves
A genuinely level-access shower usually means altering the floor structure or build-up to accommodate drainage falls, which is more involved than simply swapping a bath for a shower tray, and this scope should be clear before pricing begins.
- Lowering or removing the shower tray upstand for level access
- Waterproofing (tanking) the floor and adjacent walls properly, not just sealant
- Repositioning drainage to achieve a level threshold
- Non-slip flooring specified for wet conditions, not just appearance
Low-maintenance choices that don't look institutional
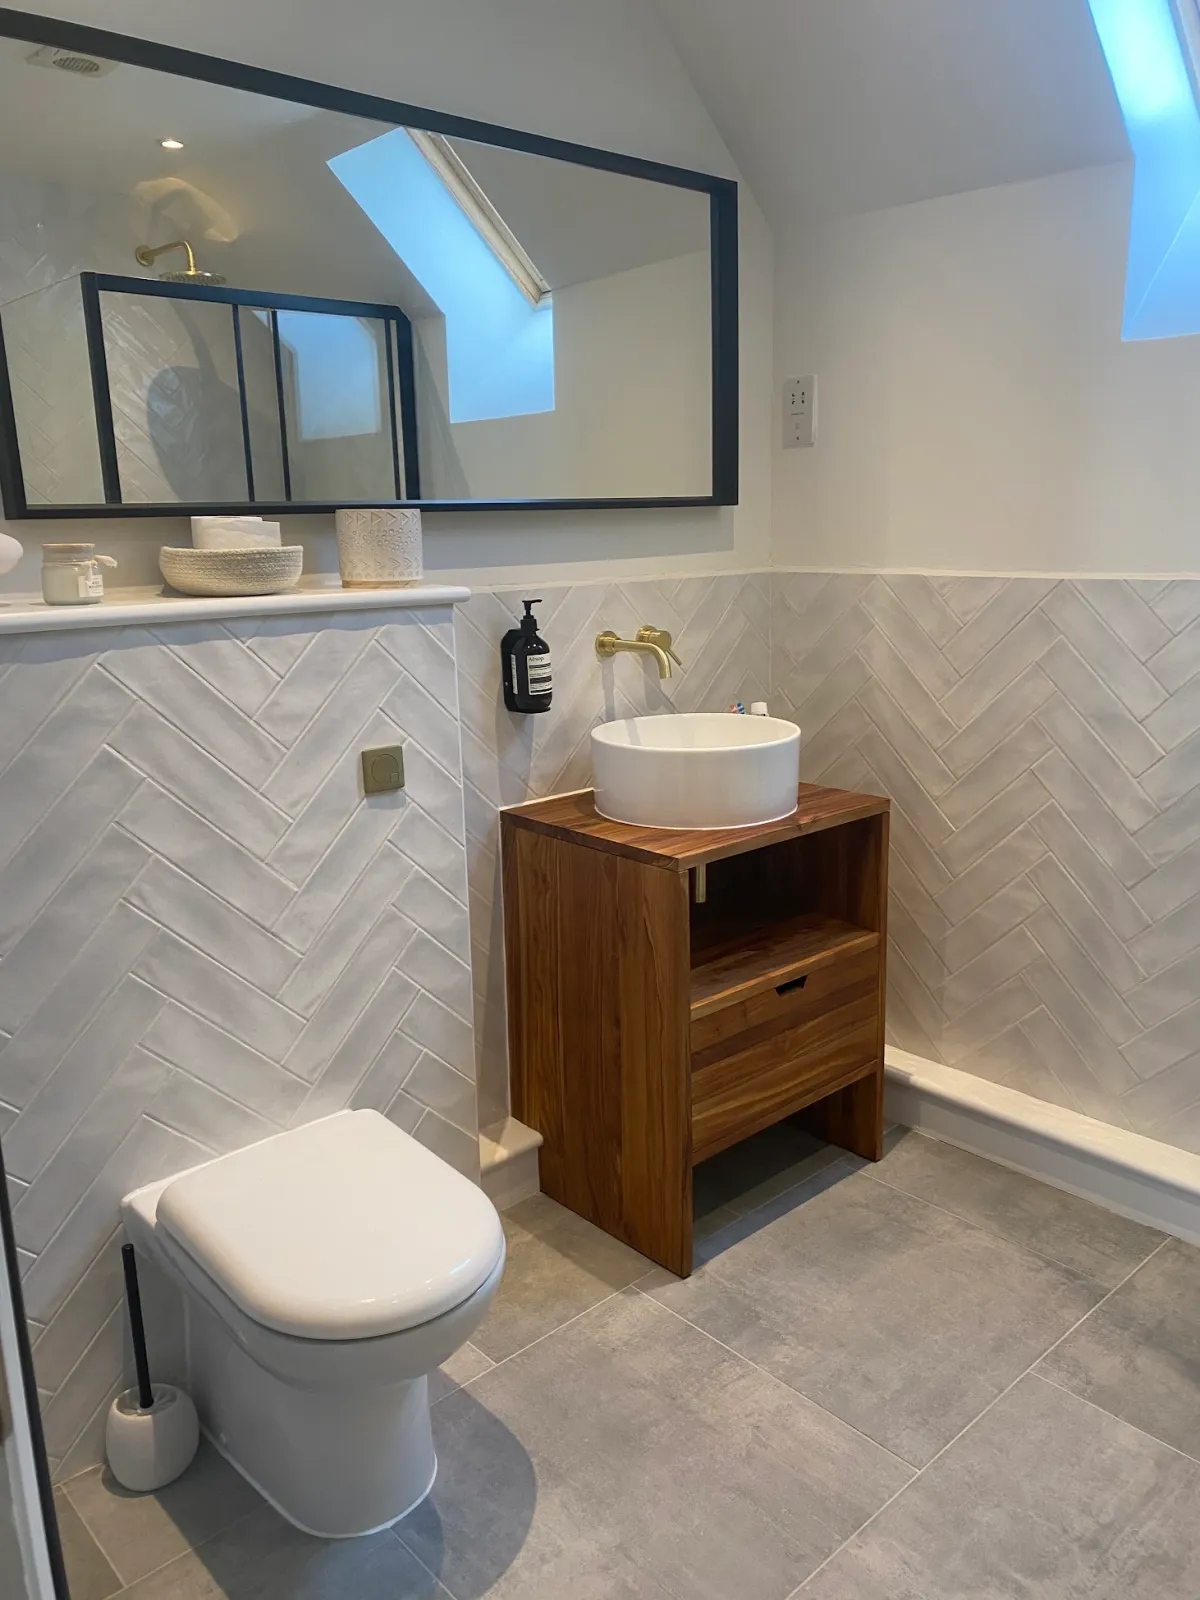
There's a wide range of durable, easy-clean finishes and fittings that don't read as clinical — the choice isn't between attractive and practical. Lever taps, contrasting-but-not-clinical colour schemes, and robust flooring can all look like a considered design decision rather than a medical adaptation.
Discussing this explicitly with whoever is specifying finishes avoids a result that functions well but feels institutional to live in.
Phasing to avoid repeated disruption
Doing a bathroom this year and a hallway threshold next year, when both could have shared some of the same disruption, means living through upheaval twice instead of once. Where budget allows, planning the full sequence even if it's executed in stages avoids this repetition.
Where budget genuinely requires phasing, sequencing structural or access work first and cosmetic finishing later still lets you plan disruption sensibly rather than reactively.
Timescales and living through the work
Bathroom and access adaptations usually mean the room is unusable for a defined period, and for a single-bathroom household this needs planning around — a temporary facility, or timing the work to coincide with time away.
Being upfront about this before work starts, rather than discovering the disruption partway through, makes for a much smoother project for everyone living in the house.
Common questions
Should I adapt the bathroom before looking at the rest of the house?+
It's worth assessing whole-house circulation at the same time, even if only the bathroom is adapted first, so you don't end up reopening the same walls for a second adaptation later.
Can a level-access shower be fitted without major floor work?+
Sometimes, if the existing floor build-up allows it, but a genuinely level threshold with correct drainage falls usually needs some floor structure alteration, which should be scoped honestly before pricing.
Will an adapted bathroom look clinical?+
Not necessarily. A wide range of durable, easy-clean fittings and finishes look like a considered design choice rather than a medical adaptation, if that's discussed at specification stage.
Book a home visit to plan your adaptation project
We'll assess circulation and access across the whole house and give you a phased, written quote.