
In-frame and slab describe how the door sits relative to the cabinet, and the difference goes deeper than appearance — it changes how the carcass is built, how much timber is used, and how forgiving the finish is of small movement.
How the two constructions differ
In-frame cabinetry has a solid timber face frame fixed to the front of the carcass, and the door sits within that frame rather than in front of it, with a visible shadow gap all round. This is the traditional English and Shaker-adjacent construction.
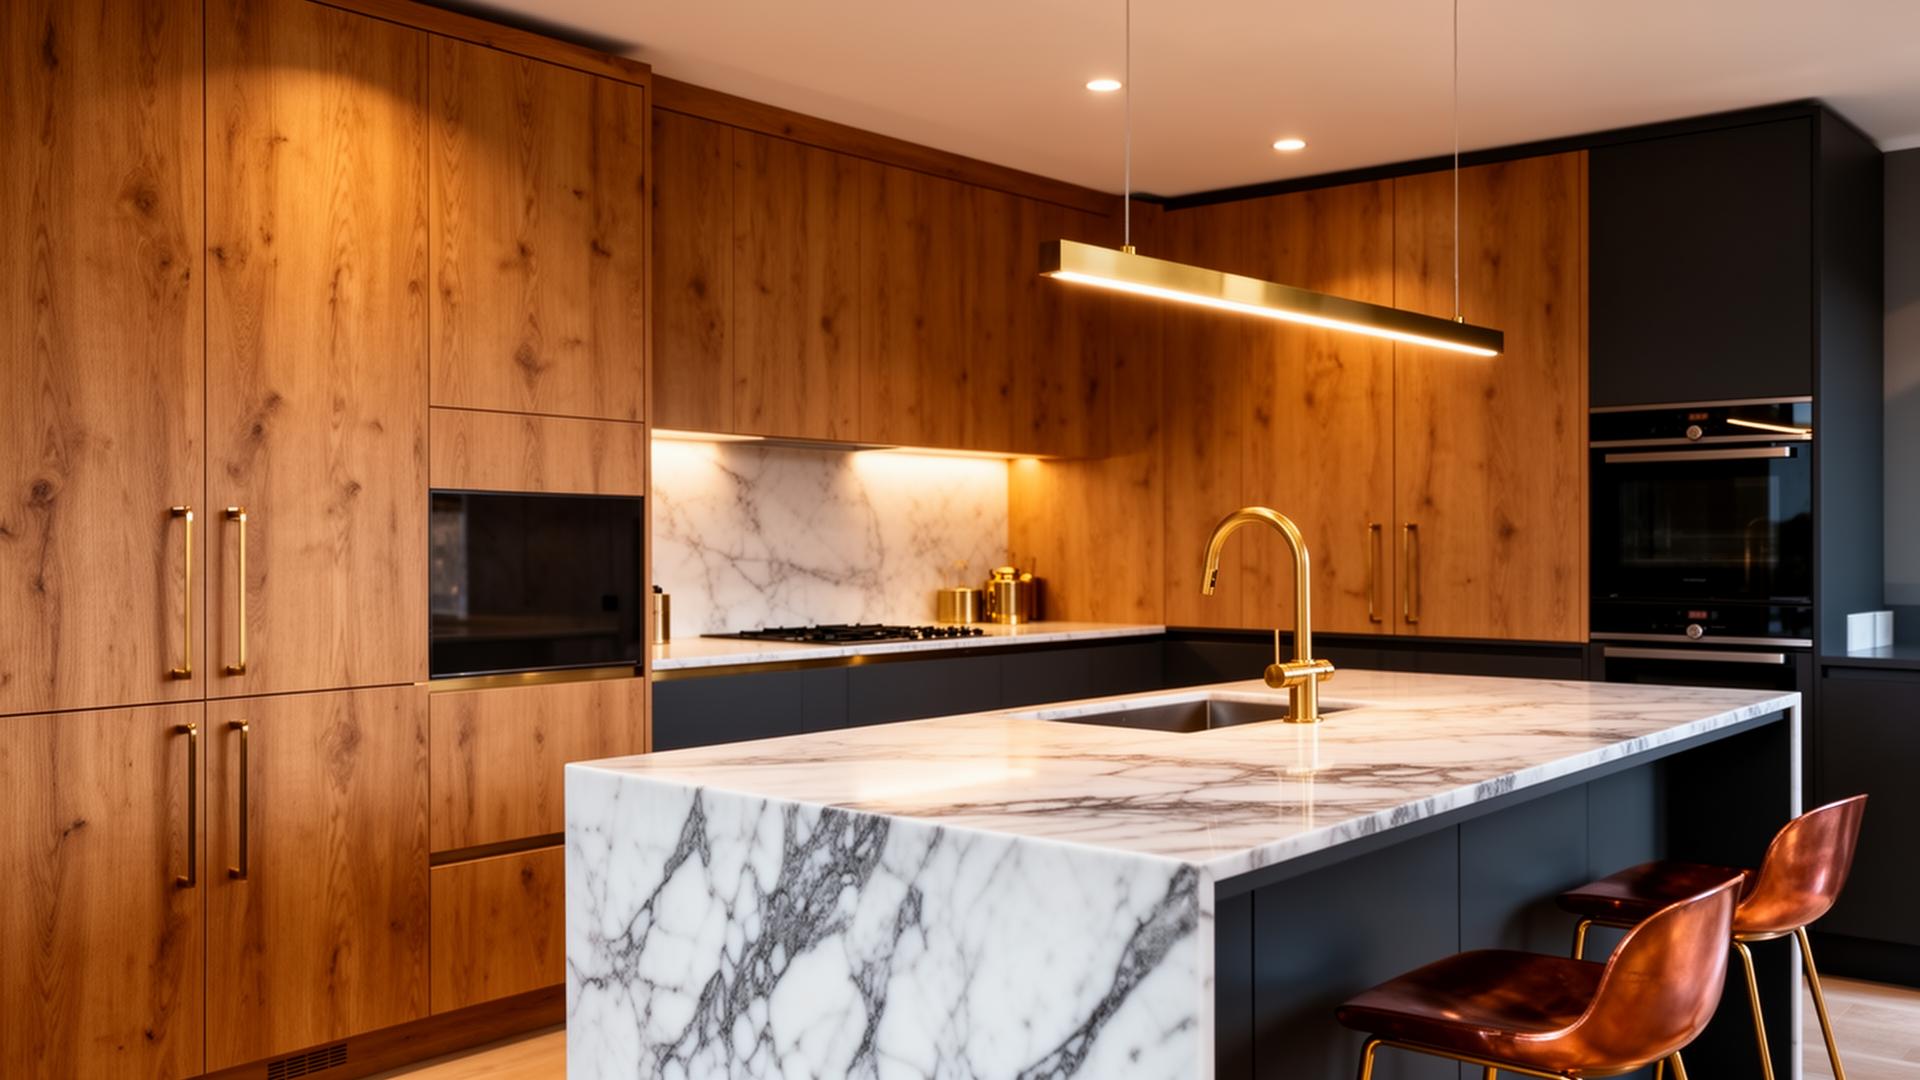
Slab-front cabinetry has no face frame — the door sits proud of a flat carcass front, overlaying it almost entirely. It is the more common modern method because it is quicker to build and uses less material.
What each does for the room
In-frame suits period cottages, farmhouses and any kitchen where the rest of the joinery — skirting, architrave, panelled doors — is traditional in character. The frame lines and shadow gaps read as furniture rather than as sheet material.
Slab fronts give a cleaner, more contemporary look with fewer visible lines, and they suit open-plan spaces where the kitchen needs to sit quietly alongside modern joinery elsewhere in the house.
Internal space and forgiveness of movement
Slab cabinets have marginally more usable internal space because there's no face frame reducing the opening. In a kitchen with tight drawer runs or integrated appliances, that extra depth of opening can matter.
The face frame on in-frame cabinetry adds real rigidity to the carcass and hides small seasonal movement behind its shadow gap — a slab door telegraphs any twist or warp far more obviously because it sits flush against a flat surface.
What drives the price difference
In-frame costs more chiefly because of the extra timber and joinery labour in building and fitting the face frame accurately, plus the additional hinge specification needed to hang a door within a frame rather than over one.
Slab construction is quicker to machine and assemble, and the price gap tends to widen further if the in-frame kitchen also specifies solid timber doors rather than painted MDF within the frame.
Common questions
Is in-frame cabinetry more durable than slab?+
The face frame does add rigidity, but durability in daily use comes mostly from hinge quality and carcass material on both styles. In-frame's advantage is in hiding minor movement, not outright strength.
Can you mix in-frame and slab in the same kitchen?+
It's unusual and rarely looks intentional. If you want a hybrid look, an in-frame door style built onto a slab-style carcass construction is a more common compromise than genuinely mixing both.
Does in-frame limit which appliances I can integrate?+
Not fundamentally, but appliance panels need to be detailed to match the frame lines, which takes more careful design than a straightforward slab integration.
Talk to us about your kitchen cabinetry
We'll look at the rest of your house's joinery character before recommending in-frame or slab construction.