
Families needing more space usually reach for the obvious answer — an extension — before checking whether a loft conversion, garage conversion or better storage would solve the actual problem for less disruption.
This sets out what a typical space-adding project involves once the right option is chosen, from design through to living with the work in progress.
Working out which option actually fits the need
An extra bedroom is often better solved with a loft conversion than a ground-floor extension, since it adds a whole new floor of space without touching the garden. A playroom or home office might be better served by converting an underused garage. The choice depends on what's missing — bedrooms, living space, storage — not just on which option is most familiar.
This decision is worth making with proper input on structural feasibility, because a roof pitch too shallow for a loft conversion, or a garage too small to be useful once converted, changes the calculation before design even starts.
Design has to account for a household still living there
Unlike an empty property, a family home during works has school runs, homework, bedtimes and meals continuing regardless of what stage the build is at. The design and programme need to account for this from the outset: which rooms stay usable throughout, where site access and material storage will sit without blocking daily routines, and how noisy or dusty stages are timed around the household's schedule.
Agreeing a realistic view of this before work starts, rather than discovering the impact once it begins, makes the disruption far more manageable.
Sequencing follows structure, services, then finishes
- Structural stage
- Loft steels, garage conversion structural work, or extension shell
- Services
- New circuits, heating extension, plumbing where needed
- First fix and boarding
- Insulation, plasterboard, staircase where applicable
- Second fix and finishes
- Flooring, decoration, fitted storage last
Storage is easy to forget when the goal is 'more space'
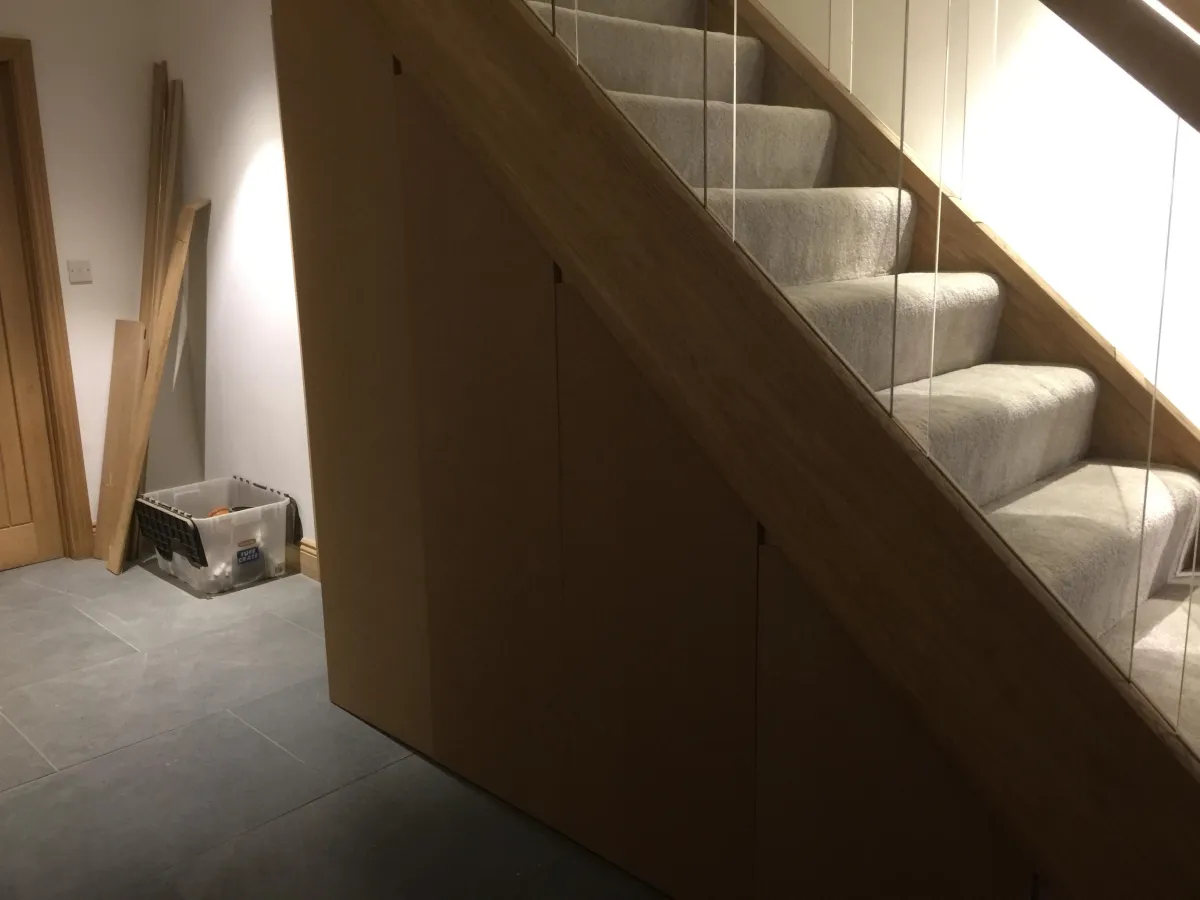
It's a common pattern for a family to add a whole new room and then fill it with the household's existing clutter within a few months, because storage wasnalways treated as an afterthought rather than part of the brief. Boot-room storage, under-stairs cupboards and built-in wardrobes in a new loft room are worth designing in from the start, not added later once the space already feels full again.
Think about where coats, shoes, sports kit and everyday household items will actually live in the new layout, not just where the new bed or sofa will go.
The garden is part of the decision, not an afterthought
A single-storey rear extension takes garden space permanently, which matters more in a family with young children than it might for other households. Weighing that loss against a loft conversion, which adds space without touching the garden at all, is worth doing explicitly rather than defaulting to whichever option a neighbour chose.
Where an extension is still the right answer, keeping some usable garden space in the final layout is worth designing for rather than treating as leftover space.
Common questions
Is a loft conversion or an extension better for a growing family?+
It depends what's missing. A loft conversion typically adds bedrooms without touching the garden; a ground-floor extension typically adds living or kitchen space but takes garden area. The right choice depends on which is in shorter supply in your household.
Can we stay living in the house during the work?+
Usually yes, with the disruption concentrated at structural and first-fix stages. Agreeing which rooms stay usable throughout, and when the noisiest work will happen, makes this more manageable for a family with children.
Should storage be part of the original design?+
Yes — new space fills with household clutter quickly if storage wasn't designed in from the start. Boot rooms, under-stairs storage and built-in wardrobes are worth including in the initial brief.
Get a written quote for extra space that actually works
We'll help you weigh loft, garage or extension options against your household's real needs and quote in writing.