
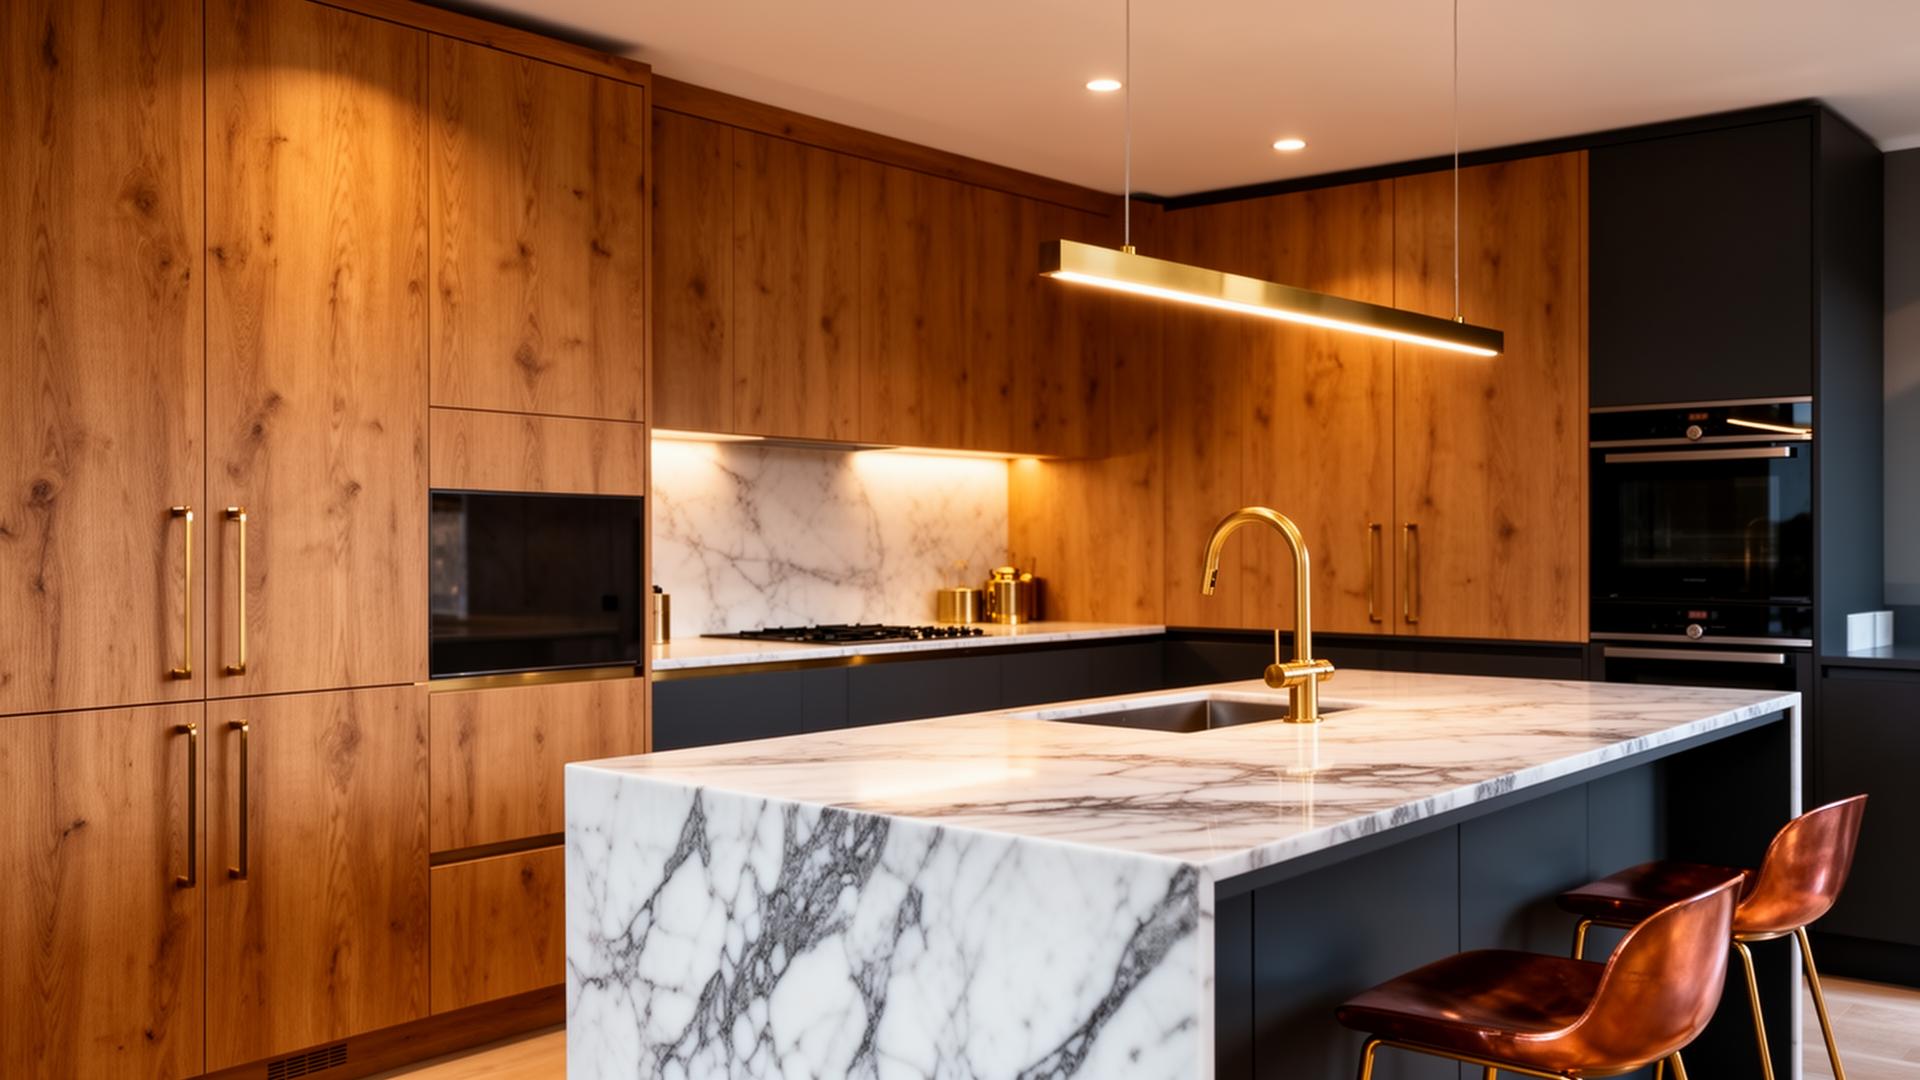
It is also the most involved type of single-storey extension. More of the existing house is opened up, the corner needs proper structure, and planning is more likely to apply than for a simple rear extension. Knowing that up front makes it easier to decide whether the extra space is worth it.
What the layout gives you
The side section typically becomes a wider kitchen run or a walkway with storage, while the rear section holds dining and living space opening to the garden. The corner is where the two meet, and it is often the brightest part of the room once a rooflight or glazed roof goes over it.
Because the side return is normally a dark, narrow gap, bringing it inside is what makes the finished kitchen feel so much wider. The trade off is that more of the garden goes, so the rear projection is worth keeping modest.
Planning permission and neighbours
Permitted development rules treat side and rear extensions separately, and a wrap around combines both, so it will often exceed what can be built without an application. Houses in conservation areas and listed buildings need consent in any case. A householder planning application is the usual route.
If the side wall is built on or near the boundary, the Party Wall Act is likely to apply, and neighbours need notice before work starts. Height along the boundary matters to them too, which is one reason many wrap arounds use a flat roof with a lantern rather than a tall pitched roof.
The structure behind the corner
Opening up the side and rear walls of a house removes a lot of support at once. A structural engineer designs steel beams to carry the upper floors, and at the corner there is often a post or goalpost frame where the two openings meet. Where that post sits changes the finished room, so it is worth agreeing it early.
- Foundations dug for both arms at the same time
- Steel beams and padstones designed by an engineer
- Roof and flashing detail at the corner junction
- Drainage often rerouted from the side return
Roof choices
Flat roofs with a roof lantern are common because they keep the height down against the boundary and let light into the middle of a deep room. Pitched or glazed roofs along the side return are another option, often with a separate flat roof across the rear. The junction where the side roof meets the rear roof is the detail most likely to leak if it is rushed.
How disruptive is the build
The new shell is built first while the old walls stay in place. Only once it is weathertight are the existing walls opened and the steels installed. The kitchen is usually out of action for a good part of the job, so plan a temporary kitchen elsewhere in the house.
Drainage is the hidden item. Side returns often carry soil and rainwater pipes, and those may need moving or building over with approval from the water company.
Wrap around or a simple rear extension?
If the side return is very narrow or the budget is tight, a straight rear extension is simpler and quicker. If the aim is a wide open kitchen, a wrap around usually delivers more usable room per metre of garden lost. Our handbook comparison of wrap around and rear extensions sets out the trade offs side by side.
With over 40 years of experience, we design and build extensions through our own design and planning service and building team. Every project starts with a free site visit and a fixed-price written quote.
Common questions
Does a wrap around extension need planning permission?
Often, because it combines side and rear elements and can exceed permitted development limits. We check the route at the site visit.
Is a wrap around the same as an L-shaped extension?
Broadly yes. Both turn the corner of the house; wrap around usually describes one that fills the side return.
Do I need a party wall agreement?
If you build on or near the boundary or dig foundations close to a neighbour's, the Party Wall Act is likely to apply.
Can we stay in the house during the build?
Usually yes, with a temporary kitchen, because the existing walls stay up until the new shell is weathertight.
Can you handle the drawings and the build?
Yes, through our design and planning service and our own building team, with a fixed-price written quote.