
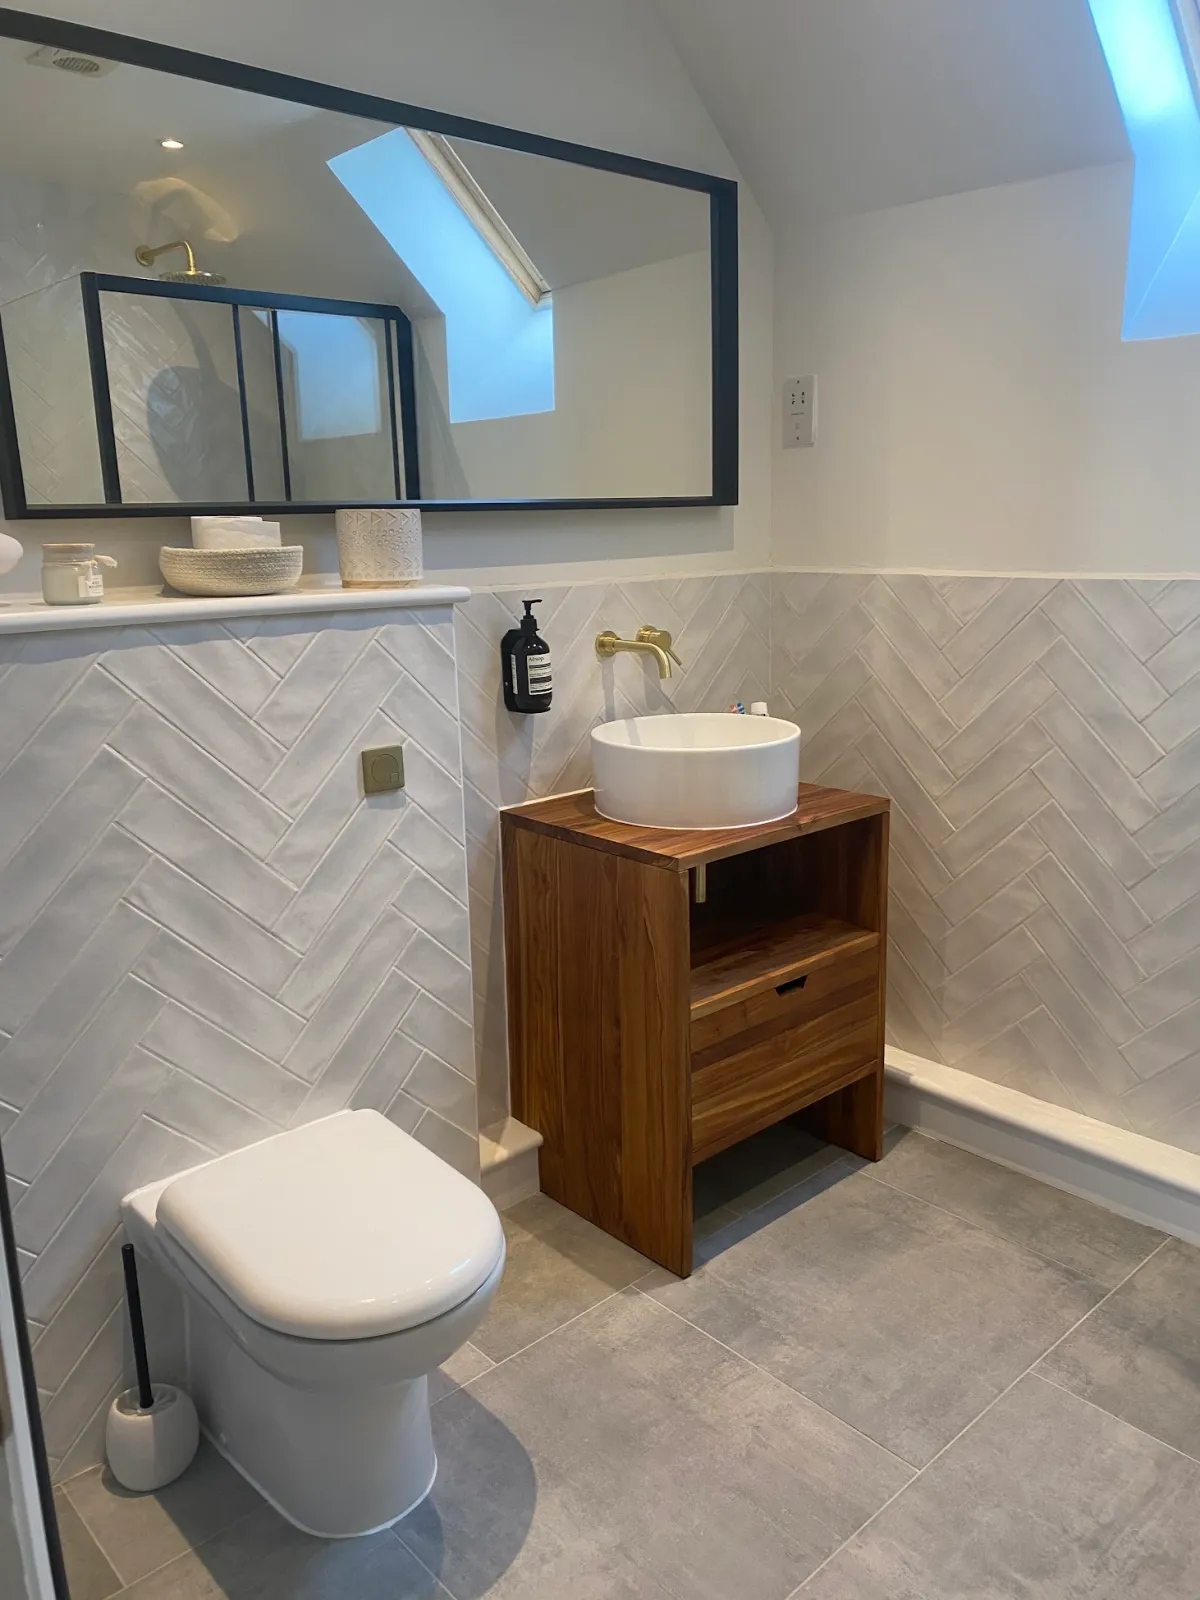
A wet room is not a more expensive version of the same job — it is a different construction with different consequences if it is done badly.
What a wet room needs structurally
Falls have to be formed in the floor towards the outlet, which on a timber floor means either a proprietary former set between the joists or a build-up above them, plus a waste run that can achieve the required fall to the stack.
The whole wet area is then tanked — a bonded or liquid membrane taken up the walls, into corners and over board joints — before any tiling starts.
Where a tray makes more sense
A low-profile tray with a frameless enclosure gives much of the same look with a fraction of the risk, because the tray is the waterproof element and it is factory made.
On an upstairs bathroom over a finished ceiling, or where the joist direction fights the waste run, a tray is often the better engineering answer as well as the cheaper one.
Accessibility and future-proofing
Level access is the strongest argument for a wet room: no step, no threshold and room for a seat and grab rails, which matters if you are planning to stay in the house long term.
If accessibility is the goal, plan the door swing, the turning space and the position of controls at the same time, not as an afterthought.
Common questions
Is a wet room more likely to leak?
Only if the tanking is done poorly. A correctly tanked wet room is very reliable; a partially tanked one is the worst of both options.
Can any bathroom become a wet room?
Most can, but the floor build-up and the waste run to the stack determine how easily. Upstairs timber floors need the falls designing in.
Does a wet room add value?
It is attractive to buyers when it is well executed and there is still a bath elsewhere in the house. A single bathroom converted to a wet room can narrow your market.
How long does it take?
A wet room typically adds time over a standard refit because of the floor works, tanking and drying times before tiling.