
This is a room where cutting corners shows up fastest — a poorly tanked shower or a badly graded wet room floor doesn't fail on day one, it fails eighteen months later as a leak into the ceiling below, by which point it's a much bigger job than it would have been to do properly first time.
Strip-out and what's usually found underneath
Taking out the old suite, tiling and often the flooring is the first stage, and in Kent's older housing stock this is where surprises live: perished lead pipework, timber floors that have been softened by years of small leaks around the base of a toilet or bath, and electrics that predate current bathroom zoning rules for sockets and lighting near water.
We always price a contingency conversation into the first visit for this reason — on a genuinely sound, modern bathroom the strip-out is quick and clean, but on a fifty-year-old bathroom above a kitchen it's common to find something that needs addressing before the new bathroom can go in.
Waterproofing (tanking) — not optional, not visible, not where to save money
Proper tanking means a waterproof membrane system applied to the floor and at least the shower area walls (often the whole room in a wet room) before tiling. It's invisible once the room is finished, which is exactly why it's the part some quotes leave out or skimp on to look cheaper.
It's also the single biggest determinant of whether the bathroom lasts fifteen years without a callback or starts showing damp in the room below within two. We won't tile over an untanked shower area, and any quote that doesn't clearly price tanking as its own line item is worth questioning.
Sanitaryware and fittings
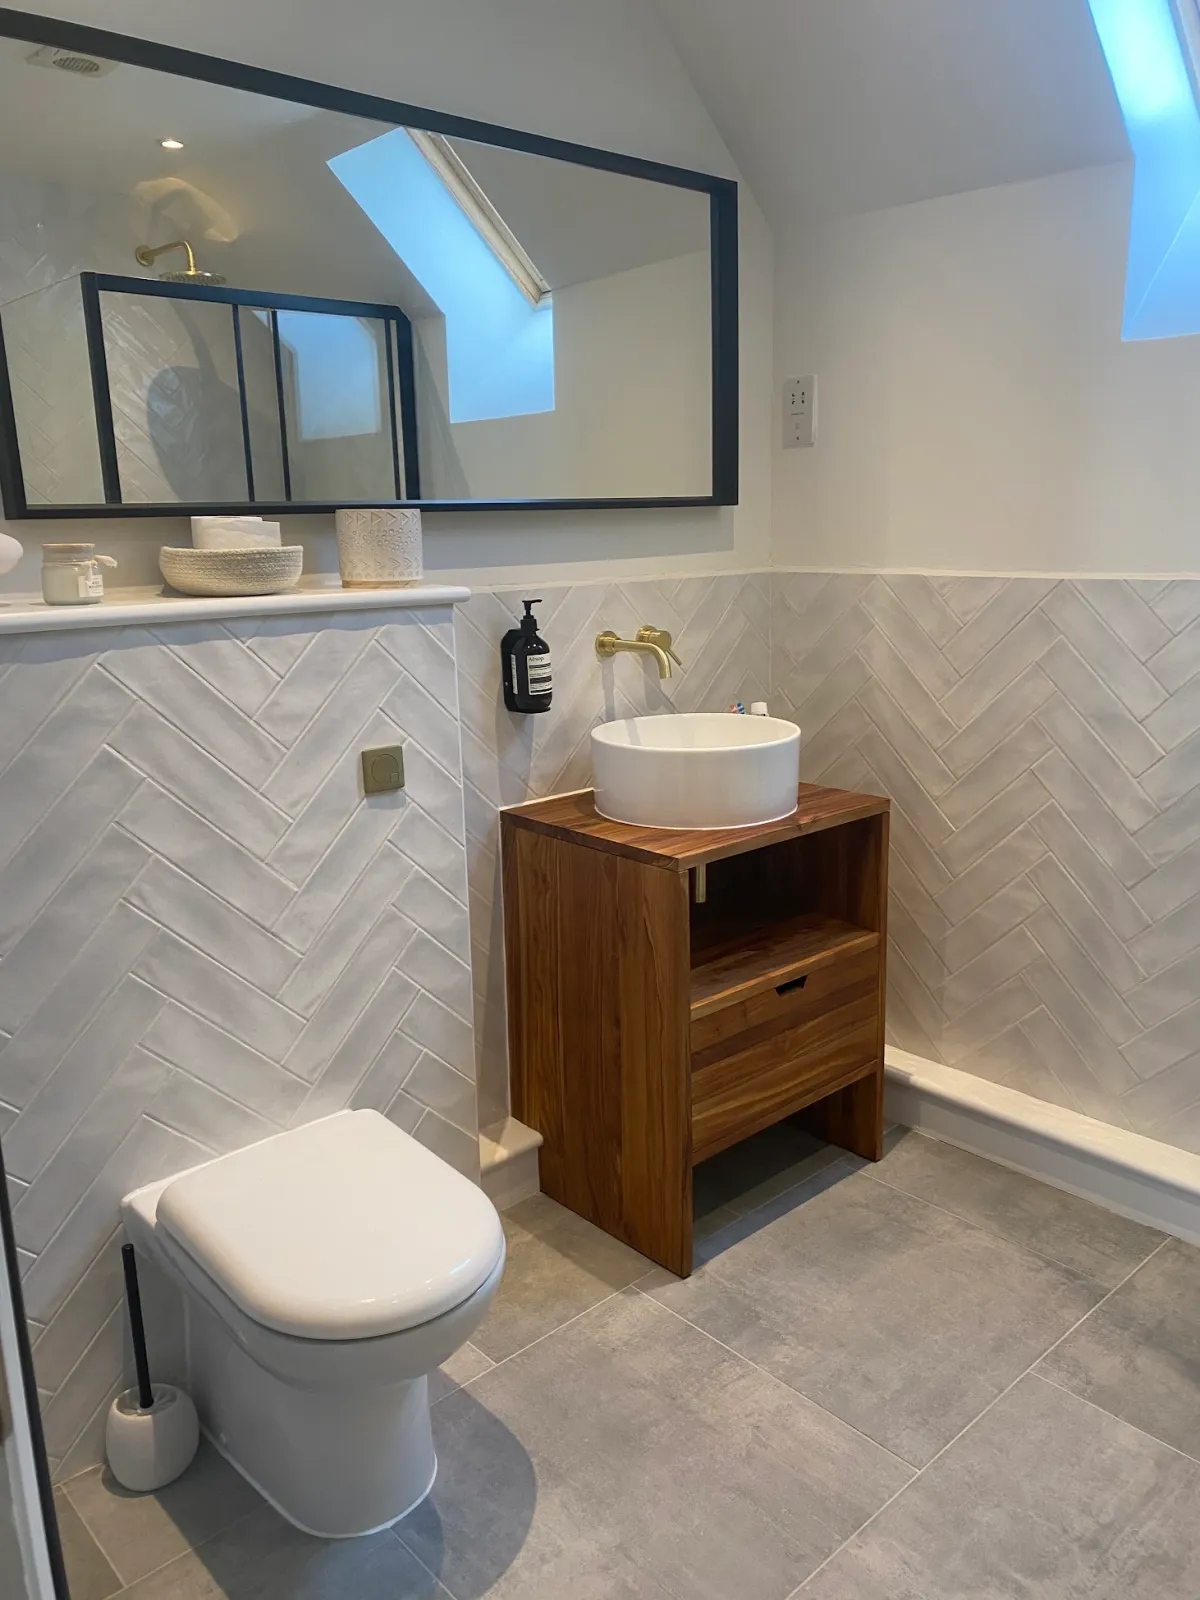
This is the most visible cost decision. A basic suite — standard bath or shower tray, a simple basin and toilet — sits at one end. A freestanding bath, a large-format walk-in shower with a linear drain, wall-hung sanitaryware with a concealed cistern, and a vanity unit with stone top sit at the other. The difference between the two on an average family bathroom is substantial and entirely down to choice, not necessity.
Taps and the shower valve itself are worth spending on relative to their cost, because they're used daily and are expensive to replace once tiled in — a cheap valve that fails behind finished tiling means breaking back into the wall to fix it.
- Basic suite — bath or standard shower tray, simple basin and WC
- Mid-range — walk-in shower, vanity unit, better-quality tiling
- Premium — freestanding bath, wet room floor, wall-hung sanitaryware, underfloor heating
Tiling: material cost versus labour cost
Tile material cost is usually a smaller part of the budget than people assume; the labour to set them out, cut around fittings, and lay them properly with the right falls to a drain is the bigger cost, particularly with large-format tiles which need a flatter substrate and more careful handling than smaller ones.
A feature wall in a more expensive tile with the rest of the room in something simpler is a sensible way to get a premium look without tiling the whole room at premium prices.
Plumbing and electrical changes
Keeping the toilet, basin and shower roughly where they already are keeps plumbing costs down. Moving them, especially the toilet (which needs a specific soil pipe fall to connect properly), is one of the bigger cost decisions in a bathroom renovation and worth discussing with your builder before committing to a new layout on paper.
Underfloor heating, extractor fans and any additional lighting all need first-fix electrical work before the floor and walls are closed up, so these decisions need to be made early, not added once tiling has started.
Wet rooms and level-access showers
A true wet room — no shower tray, tiled floor throughout with a linear or point drain — needs the floor structure to be built down or a former installed to get the fall right, which is more involved than fitting a shower tray. On upper floors this sometimes means altering the joists slightly to accommodate the drainage, which is a structural consideration worth flagging early if you're set on a level-access shower on a first floor.
Common questions
Why do bathroom quotes vary so much for what looks like the same room?
Mostly because tanking, sanitaryware quality and tiling labour are each priced very differently between a budget refit and a premium one, and in a small room those differences are a large percentage of the total rather than getting absorbed into a bigger budget.
How long does a bathroom renovation take?
A full strip-out and refit typically takes one to two weeks for a standard bathroom, longer for a wet room, a full en-suite with structural changes, or if the strip-out uncovers timber or plumbing issues that need addressing first.
Is a wet room more expensive than a walk-in shower with a tray?
Yes, generally, because of the floor build-up and drainage work needed to get the falls right across the whole room rather than just within a shower tray. It's a look many homeowners want regardless, but it's worth knowing it's the more expensive route.
Can I keep my existing suite and just retile?
You can, and it's a lower-cost way to refresh a bathroom, but it only makes sense if the existing waterproofing behind the old tiles was done properly. If we find it wasn't while removing tiles, that changes the scope.
Do I need building control approval for a bathroom renovation?
Not usually for a like-for-like refit, but changes to drainage, ventilation, or electrics (particularly near water zones) need to comply with current regulations, and we handle the notification where it applies as part of the job.