
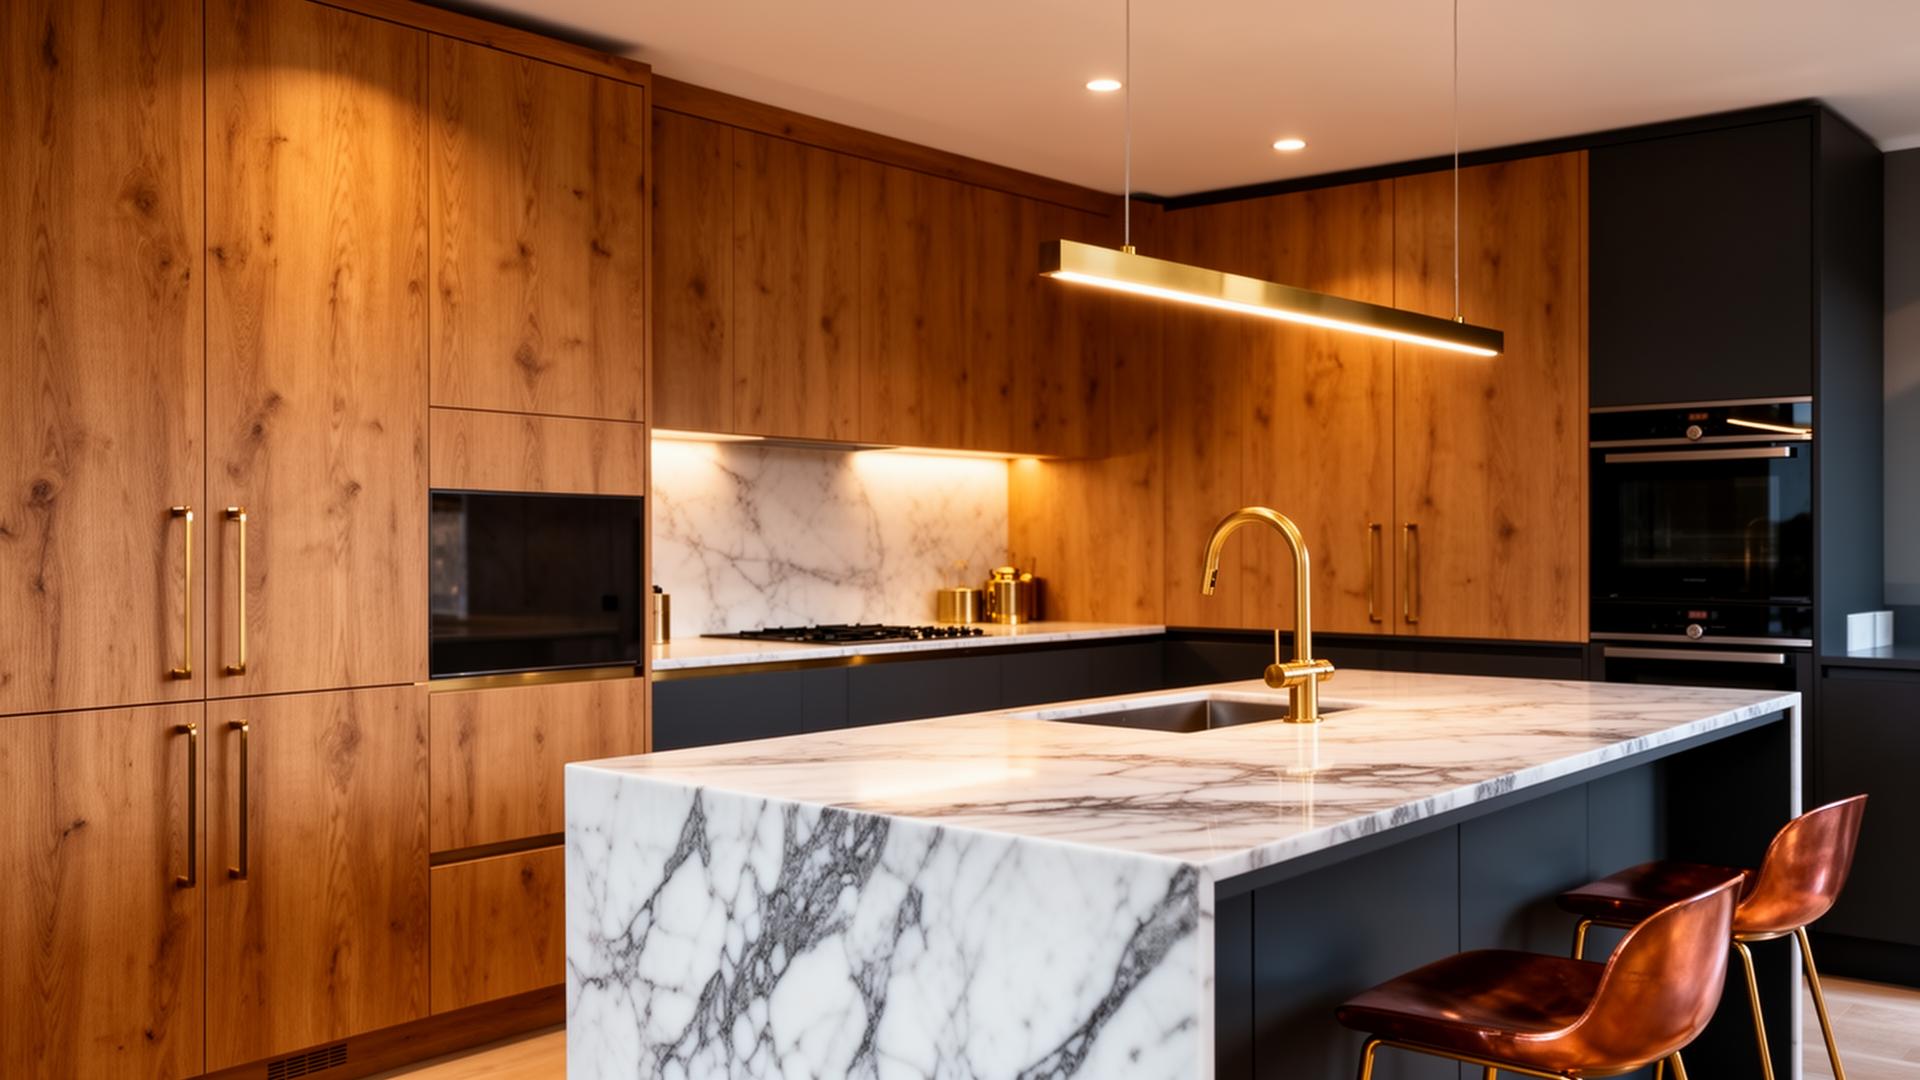
The standard moves — side extension, rear extension, loft conversion, and opening the ground floor up — are so well established that costs and outcomes are predictable.
The classic layout changes
A side extension over the original driveway gives a wider kitchen or a garage-turned-room; a rear extension across the back creates the open kitchen-dining space most owners want; combining the two gives an L-shaped ground floor that transforms the house.
Upstairs, the small third bedroom over the stairs is the perennial problem, and a loft conversion or a first-floor side extension is usually the answer.
Comfort upgrades that pay
Original cavity walls, suspended timber floors and modest loft insulation leave plenty of easy gains: insulating the floor when it comes up anyway, upgrading loft insulation properly around the eaves, and dealing with draughts around original openings.
Because the fabric is simple and accessible, these houses reward a whole-house plan rather than piecemeal work.
Keeping the elevation right
Bay windows, tile hanging, bargeboards and the original brick bond are what make these houses look right. Extensions that ignore them read as bolt-ons from the street.
Setting a side extension back slightly from the front face and matching the roof pitch and eaves line is usually what planners look for, and it also produces a better-looking house.
Common questions
Do I need planning permission for a side extension?
Sometimes it falls within permitted development, but width and boundary limits often mean a full application. It is worth checking before designing.
Can I convert the garage?
Usually yes. The work involves upgrading the floor, walls and roof to habitable standards, along with heating and building control sign-off.
Is the third bedroom worth extending over?
A first-floor side extension or loft conversion turns a box room into a usable double, which is often the change that keeps a family in the house.
Are the walls cavity or solid?
Most interwar semis are cavity built, which makes extension junctions and insulation upgrades more straightforward than in older solid-wall stock.