
Tembok Carpenter & Building Services
Bungalow extension design and build
A bungalow extension adds space on the level you already live on. Because everything sits under one roof, the new room has to join the existing roof line, floor level and layout cleanly, which is where most of the planning effort goes.
What a bungalow extension involves
The work starts with how the house is used now. Many bungalow owners want a larger kitchen and living space, an extra bedroom, a bathroom that is easier to use or a ground-floor room that could become a bedroom later. Writing down what each room must do helps decide whether the extension goes to the rear, the side or wraps around a corner. A rear extension usually opens the kitchen or living room onto the garden. A side extension can suit a bedroom and bathroom, especially where there is a driveway or garage alongside.
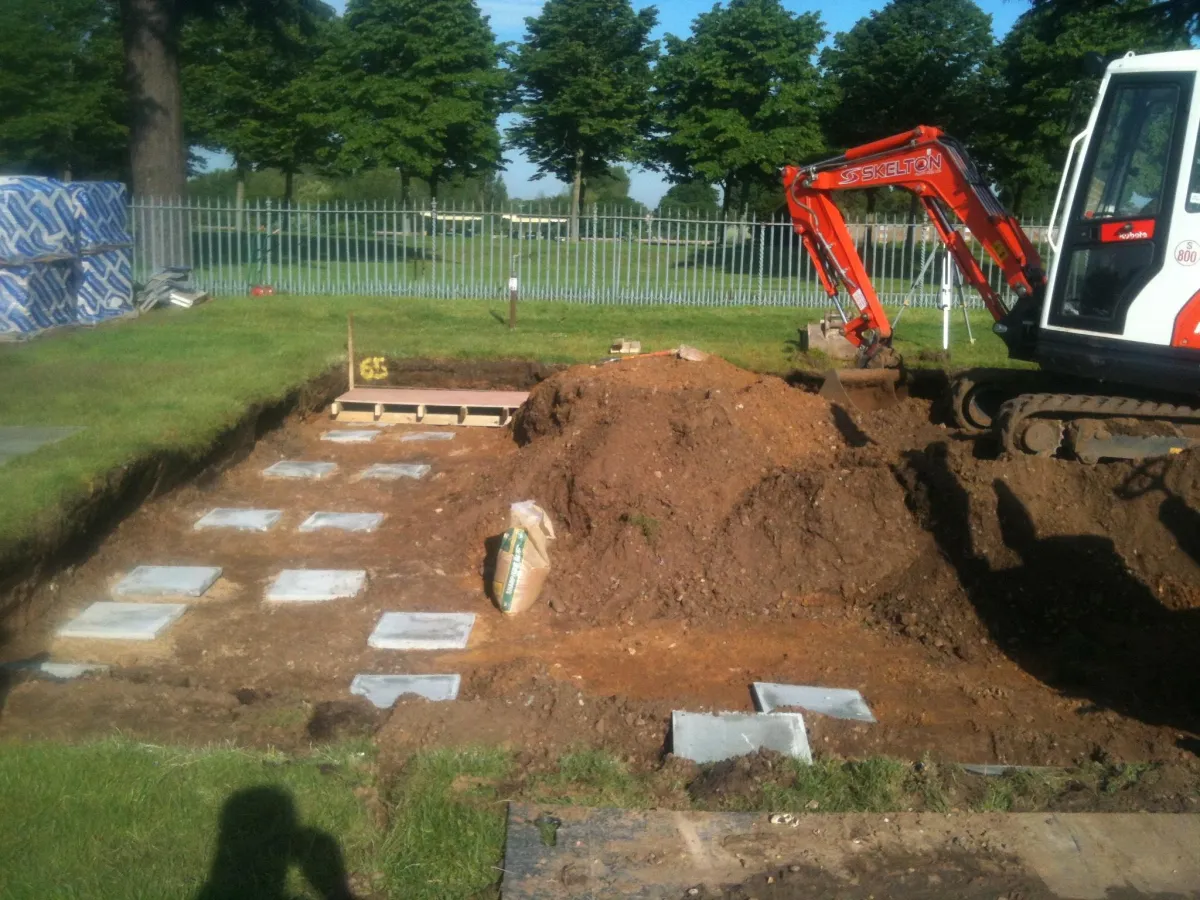
On site, a typical sequence is foundations, drainage alterations, the new floor slab, walls, the roof structure, windows and doors, then breaking through into the existing house once the new shell is weathertight. Keeping the opening-up until late in the job reduces dust and disruption in the rooms you are still living in. Electrics, plumbing, heating, plastering, flooring and decoration follow, and the final stage is making good where the old and new walls, ceilings and floors meet.
Roofs, ceilings and floor levels
The roof is the detail that makes a bungalow extension look planned or added on. A pitched roof that continues the existing slope, a hipped roof that wraps the corner, a lean-to against the rear wall or a flat roof with a rooflight each give a different look, ceiling height and amount of light. A low eaves line on the existing house can limit the pitch of a lean-to roof, so the choice of roof covering and the internal ceiling height need to be checked together. Vaulted ceilings are popular in bungalow extensions because they make a single-storey room feel generous.
Floor levels matter as much as the roof. Many people extend a bungalow precisely because they want to stay on one level for the long term, so a step down into the new room defeats the purpose. Setting the new slab to match the existing floor, allowing for the finished floor build-up and insulation, gives a level threshold throughout. Where the garden slopes, the external ground levels, drainage and damp-proofing need designing so the new floor stays level without trapping water against the walls.
Planning, building regulations and cost factors
Some single-storey rear extensions fall within permitted development, depending on depth, height, the boundary distances and whether the property has been extended before or sits in a conservation area. Side extensions and larger schemes are more likely to need a householder planning application. Building regulations approval is needed either way, covering foundations, structure, insulation, ventilation, drainage and fire safety. Drawings and structural calculations come first so the design can be priced on a clear basis.
Bungalow extension cost depends on the size and shape of the extension, the roof form, how much of the existing house is altered, foundations and ground conditions, drainage, the kitchen or bathroom specification and the level of finish. A wrap-around extension with a new roof over part of the existing house is a very different job from a simple rear room. Tembok offers a free site visit and a fixed-price written quote, and we can add loft space above as a separate stage if a bungalow loft conversion is planned later.
Bungalow Extensions — frequently asked
What is involved in a bungalow extension?
Design and approvals, then foundations, drainage, the floor slab, walls, roof, windows and doors. The existing wall is opened up once the new shell is weathertight, followed by services, plastering, flooring and making good.
How long does a bungalow extension take?
It depends on the size, the roof design and the approvals needed. Drawings and planning or permitted development checks come before the build, and the programme for the building work is set out once the design is agreed.
What affects the cost of a bungalow extension?
The size and shape of the extension, the roof form, foundations and ground conditions, drainage, how much of the existing house is altered, and the specification of kitchens, bathrooms, glazing and finishes.
Can the new room be on the same level as the rest of the bungalow?
Usually, yes. The new floor slab is set to match the existing finished floor level, allowing for insulation and floor coverings, so there is no step between old and new rooms.
How do I choose a builder for a bungalow extension?
Look for a builder who will visit, discuss the roof and floor-level details, and provide a written quote that lists each stage of the work. Comparing quotes on the same scope makes the choice clearer.
Useful reading
Let's Talk
Ready to Get Started?
Get in touch for a free, no-obligation quote on your next project.