
Tembok Carpenter & Building Services
Orangery extension design and building
An orangery extension sits between a conservatory and a conventional extension. It usually combines solid piers or walls, a flat perimeter roof and a central roof lantern, giving a bright room that feels part of the house rather than an add-on.
How an orangery differs from a conservatory
A conservatory is mostly glass, including its roof, which makes it bright but harder to keep comfortable in summer and winter. An orangery uses more solid structure: a ring of flat roof around the edges, a plastered ceiling inside, and a lantern over the middle of the room. The walls may be brick piers with glazing between them, or a mix of solid wall and large doors. The result is a room that can be heated and used throughout the year, with daylight coming from above.
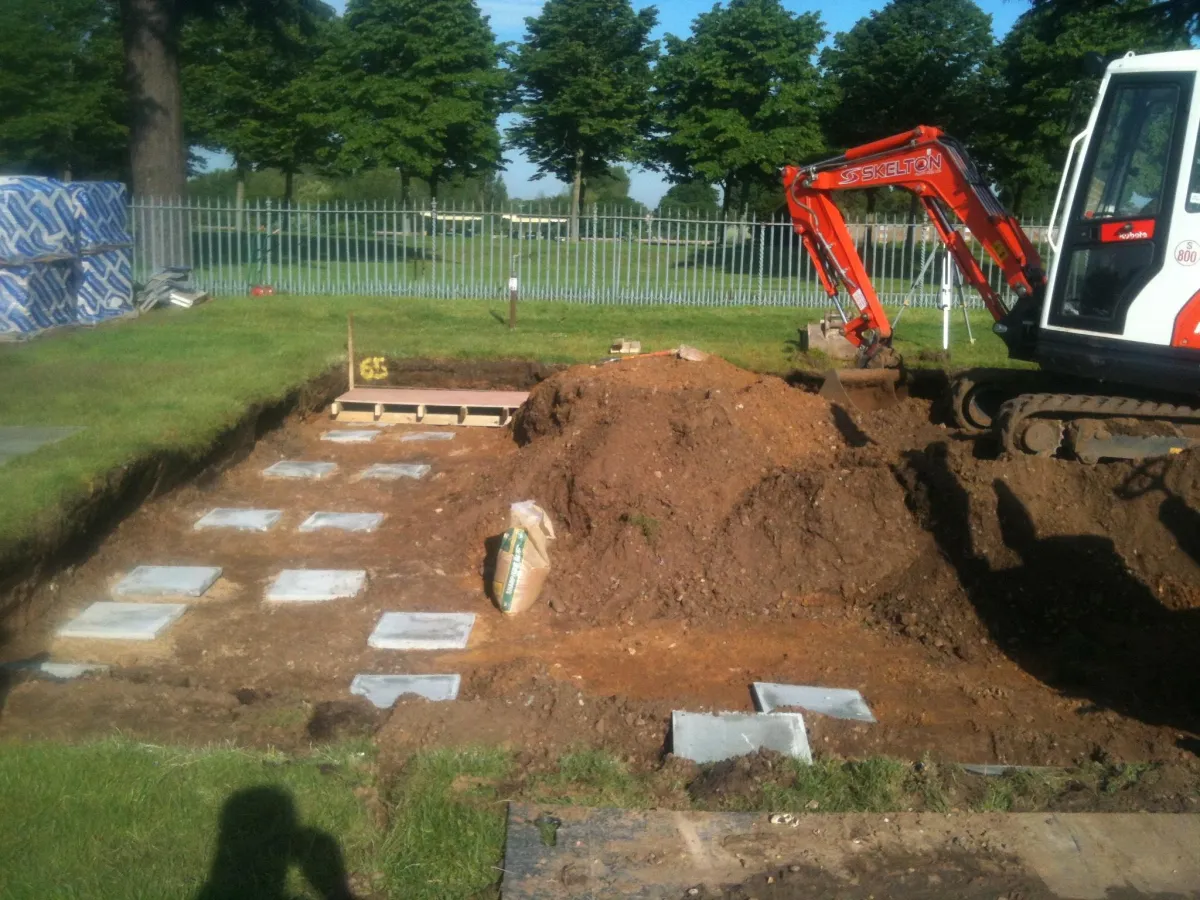
Because the structure is more substantial, an orangery is designed and built much like a single-storey extension. It needs foundations, an insulated floor, a roof that meets thermal requirements and building regulations approval. Where the room opens up the back of the house, the existing wall may need a beam to carry the load above. Thinking of it as an extension with a large lantern, rather than as a conservatory, sets the right expectations for design and approval.
Choices that shape the room and the cost
The biggest variables are size, the proportion of glazing and the materials used for the piers. Brick piers matched to the house are one approach; oak or painted timber frames give a different character, especially on period homes. A large lantern makes a dramatic ceiling but adds weight and glazing cost, and it needs careful detailing where it meets the flat roof. Bifold or sliding doors onto the garden are another major line in any orangery extension cost.
Inside, consider how the room joins the existing kitchen or living space. Opening a wide section of the rear wall changes how the whole ground floor works, and it may mean moving radiators, sockets or a soil pipe. Underfloor heating suits a room with a lot of glass, but it needs planning before the floor is laid. Ask for a written quote that separates structure, roof and lantern, glazing, and internal finishes so different options can be compared clearly.
Oak framed orangeries and planning
An oak framed orangery uses exposed timber posts and beams for the structure, often with glazing set into the frame. It suits older and rural properties, and the frame becomes a visible feature inside the room. The cost of an oak framed orangery is influenced by the size of the frame, the joinery detail and the glazing system that fits it, so a design drawing is the basis for any reliable figure. Our oak frame extension page covers the frame itself in more detail.
Many single-storey orangeries fall within permitted development limits, but listed buildings, conservation areas and larger footprints often need planning permission. Building regulations apply in either case. Tembok offers a free site visit to look at the back of the house, the ground and the connection to the existing rooms, followed by a written quote for the orangery extension you have in mind.
Orangery Extensions — frequently asked
Does an orangery need planning permission?
A single-storey orangery may fall within permitted development, depending on its size, height and position. Listed buildings and conservation areas usually need an application. Building regulations approval is needed in either case.
What affects single storey orangery extension cost?
Floor area, the amount of glazing, the lantern, pier materials, doors and the work needed to open up the existing house all shape the cost. A written quote for your design gives a reliable figure.
Is an orangery warmer than a conservatory?
It is usually easier to keep comfortable because the perimeter roof and solid piers are insulated, leaving less glass. The lantern and doors still need well-specified glazing.
Can an orangery be built with an oak frame?
Yes. Oak posts and beams can form the structure with glazing between them, which suits many period and rural houses. The frame is designed for the specific loads and spans.
Let's Talk
Ready to Get Started?
Get in touch for a free, no-obligation quote on your next project.