
Every house is different, but there is a sensible sequence that applies to almost all of them: survey and diagnose, fix what's structural or hidden, then work from the outside of the building inward and from the bottom up, finishing with the things you actually see and touch every day.
This page sets out that order for a typical first 12 months, with the reasoning behind each stage, so you can plan a budget and a programme that does not waste money doing things twice.
Start with survey, not Pinterest
Before any design decisions, get a proper condition survey if you did not already commission a full building survey (rather than a basic mortgage valuation) at purchase. It should cover roof condition, damp, structural movement, electrical and plumbing age, and drainage — the things that are expensive to discover mid-project rather than upfront.
This is also the point to check any planning history: extensions built without consent, alterations to a listed building without listed building consent, or building work with no certificate on file are all things you want to know about before you start work that makes them harder to resolve.
Fix the roof and the building envelope first
If the roof needs attention, it comes before anything internal — a new kitchen ceiling ruined by a roof leak six months later is money spent twice. The same logic applies to guttering, external render, cladding and pointing: get the building watertight and weathering properly before finishing the inside.
This is also the stage to deal with damp at source — rising damp, penetrating damp from failed pointing or render, or condensation from poor ventilation — rather than treating symptoms with a coat of paint that will bubble again within a year.
Structural work and layout changes
Any wall removal, beam installation, extension or loft conversion should happen next, while the house is still relatively bare and before new finishes exist to protect or damage. This is the stage that needs planning permission, structural engineer input and building control sign-off sorted well in advance so it does not stall the whole programme.
It is also the point to route in any new drainage, structural openings for larger windows or doors, and anything else that changes the shape of the building, because first-fix trades need to follow a settled layout, not a moving one.
First fix: electrics, plumbing, heating
With walls open and before plastering, this is when to rewire if the electrics are old (a full rewire is disruptive and much cheaper to do before decoration than after), replace or reroute pipework, and install or upgrade heating — including considering an air source heat pump if you are already opening up floors and walls, since retrofitting one later is far more disruptive.
This is also the sensible point to add data cabling, extra sockets, underfloor heating and anything else that needs to go in before floors and walls close up, because opening a finished wall to add a socket later is disproportionately expensive compared with doing it now.
- Rewire or electrical upgrade, including consumer unit if it predates current regs
- Heating system installation or upgrade, sized for the finished insulation levels
- Plumbing reroutes for any new bathroom or kitchen positions
- First-fix data, security and smart-home cabling
Insulation, plastering and second fix
Insulation upgrades — loft, floor, wall where accessible — go in once first fix is complete and before plastering closes everything up. This is the cheapest point in the whole project to improve the fabric, because the walls and floors are already open for other reasons.
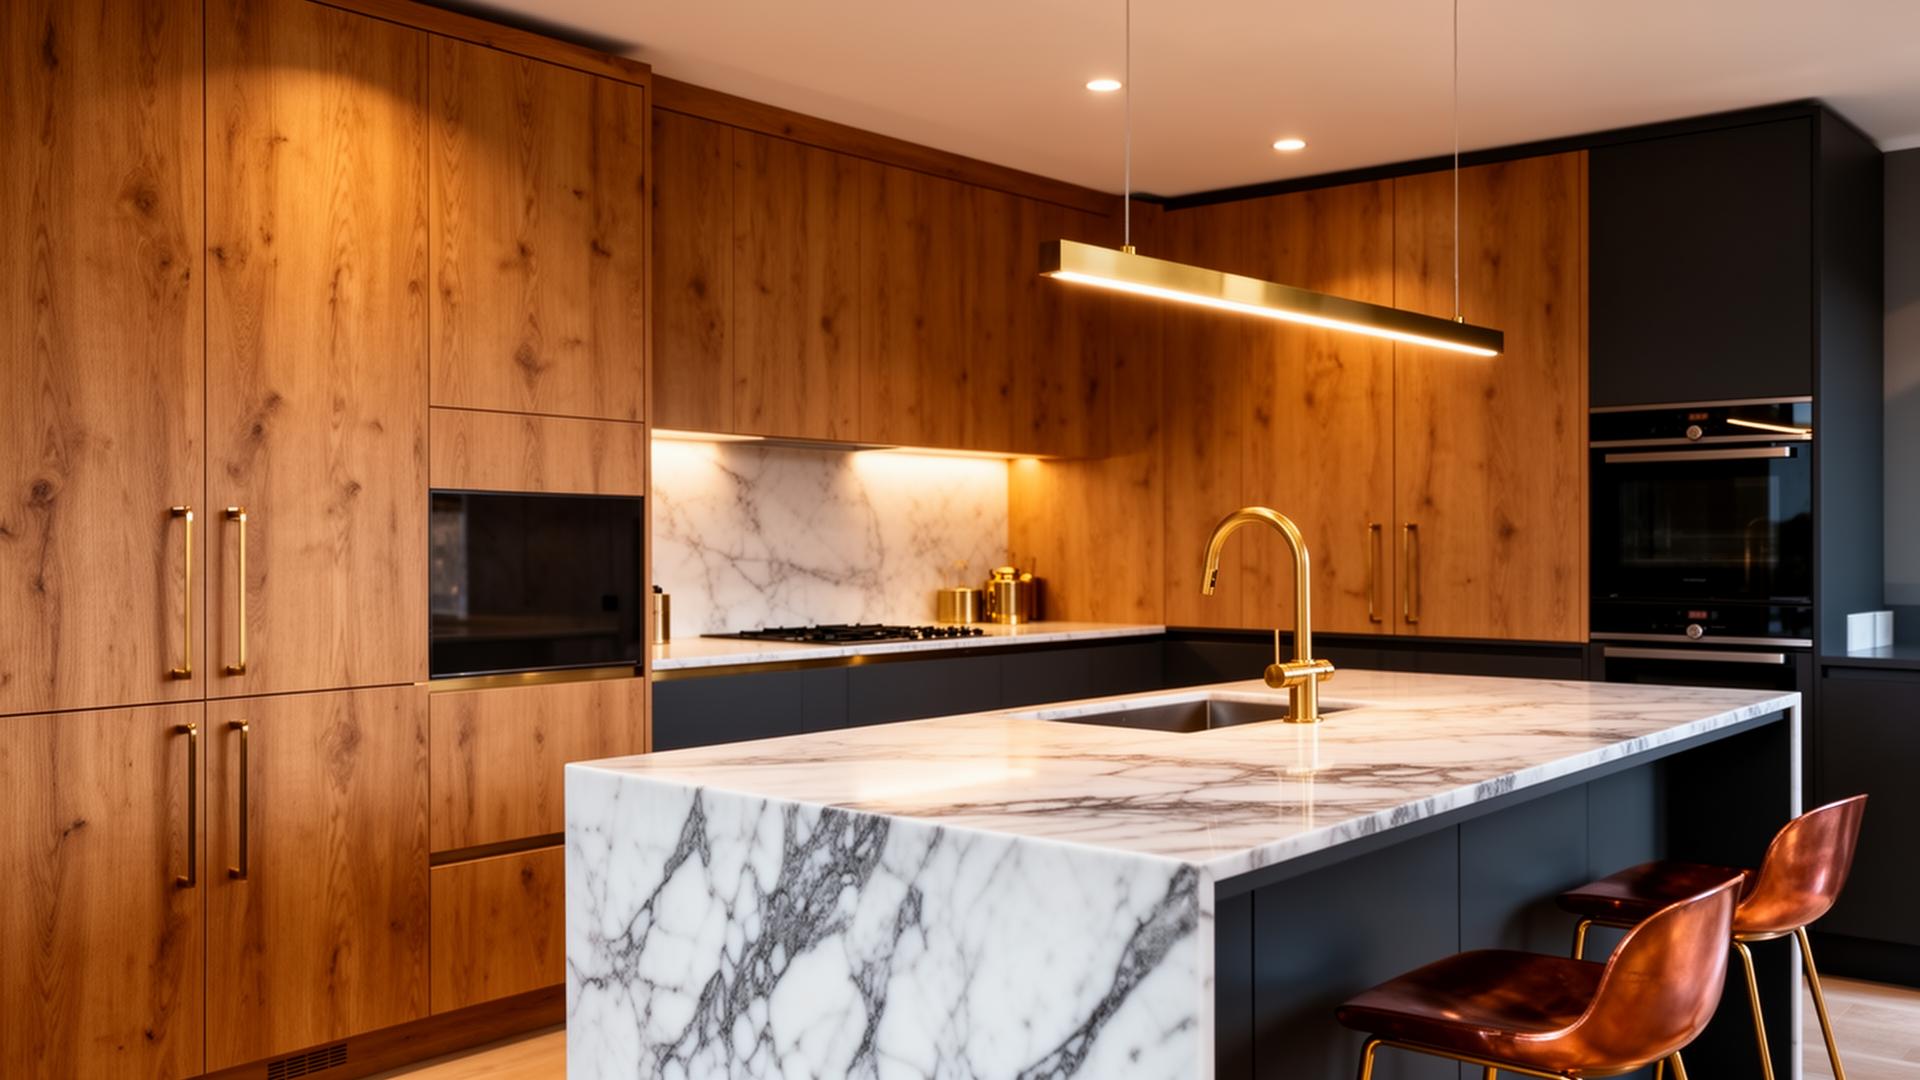
Plastering follows, then second-fix electrics and plumbing (sockets, switches, radiators, taps, sanitaryware), then flooring. Kitchens and bathrooms are usually built into this stage as their own coordinated sub-project, since they combine every trade at once.
Decoration and finishing touches last
Painting, decorating, and fitting things like architrave, skirting and bespoke joinery come at the end, once dust-generating work is finished — plastering in particular throws up a surprising amount of fine dust that ruins a fresh paint job.
Garden and external landscaping is usually last of all, partly because it is genuinely the lowest priority structurally, and partly because heavy machinery and material deliveries for the build will otherwise churn up a garden you have just finished.
Want a professional to handle it?
Free site visit, fixed-price written quote and a 5 year workmanship guarantee — backed by 40+ years on the tools and our workshop in Biddenden.
"We had our loft insulated and boarded. From start to finish the process was smooth, professional and stress-free. Malcolm upgraded the insulation and …"
Common questions
Should I live in the house while renovating?
It depends on the scope. Cosmetic work is manageable while living there; a rewire, structural alterations or a kitchen strip-out are much easier and faster to manage from elsewhere, even for a few weeks, and it usually saves money on programme delays.
How long should a whole-house renovation take?
A full first-fix-to-decoration renovation on an average Kent family house typically runs from a few months for a straightforward refresh to the better part of a year where structural work, an extension or a loft conversion is involved. A fixed-price written quote should include a realistic programme.
Is it worth doing a full survey if I already had a mortgage valuation?
Yes. A mortgage valuation confirms the property is worth the loan, not that it is sound. A full building survey is a different, more thorough document and is the right basis for planning renovation works.
Can I do the kitchen first if that's what I care about most?
You can, but if the roof, damp, electrics or structure need attention, doing the kitchen first risks having to disturb or damage it later. We would always flag the risk clearly so you can make an informed choice.
What should I budget as a contingency?
On an older property, particularly anything pre-1930s, it's sensible to hold back a contingency for issues found once walls and floors are opened up — hidden problems in older housing stock are the rule rather than the exception.