
Tembok Carpenter & Building Services
Bespoke garden rooms
Bespoke garden rooms provide a separate place for hobbies, work or everyday retreat without reshaping the rooms inside the house. A carpenter-built structure can respond to the garden, access and intended use. Its usefulness depends on the foundations, building envelope, openings and services as much as the outside appearance.
A room shaped around its purpose
Decide how the room will be occupied before choosing its footprint. A place to exercise needs different clear space from a hobby room with benches and storage. A quiet workspace needs suitable daylight, furniture positions and attention to sound. Put the main equipment on the plan so doors, glazing and usable wall surfaces are considered together.
Frequency of use matters too. A space visited occasionally in summer has a different brief from a room occupied regularly through colder months. Discuss heating, ventilation and the intended internal finish at the start. Bespoke garden rooms should be specified for the way they will be used rather than judged by an external picture alone.
Choose the location with the garden in mind
The far corner is not necessarily the most practical site. Consider the route from the house in wet weather, existing trees, changing levels and where rainwater goes. Position windows for useful light and privacy, including the outlook from neighbouring properties. The room should leave a garden that still works for sitting, planting and everyday access.
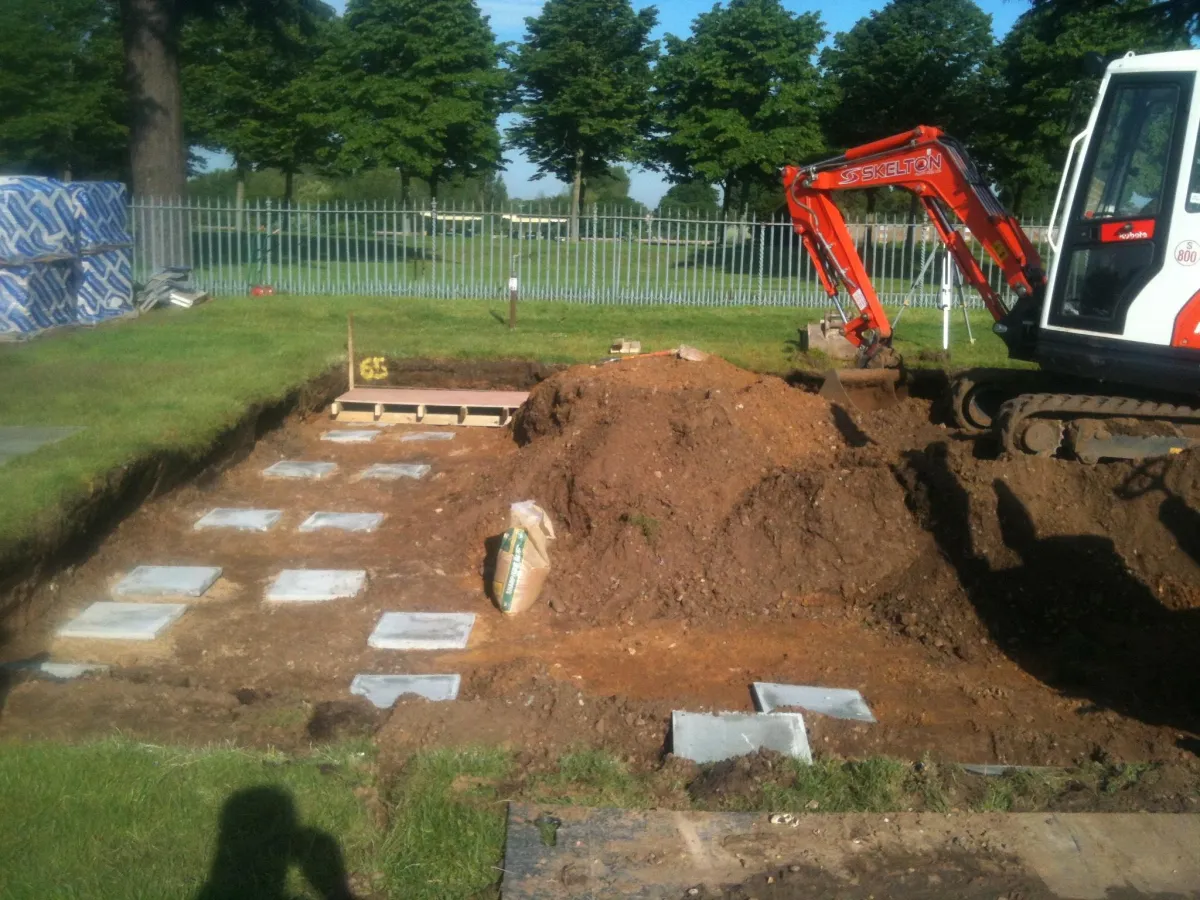
Construction access is part of the decision. A narrow passage, steps or retained planting can affect how materials and equipment reach the work area. Agree what needs protection and where waste can be taken out. Garden room installation includes below-ground work and making good, not simply assembling visible walls at the end of a path.
Foundations, floor and timber frame
The foundation approach needs to suit the ground and proposed structure. Soil, slope, nearby trees and existing drainage can influence the design. The frame and floor must be considered with their support rather than chosen first and placed on a generic base. Where conditions are uncertain, investigation may be needed before the construction approach is settled.
Timber framing creates the supporting structure; the wall, floor and roof build-ups complete it. Weather protection, insulation and moisture control need coordinated junctions at corners, openings and the base. Finished floor levels should relate to the access route without directing water towards the building. These less visible details deserve space in the specification alongside cladding and roof covering.
Light, comfort and service connections
Glazing can make a small room feel connected to the garden, but large panes also affect privacy and solar gain. Think about orientation, shading and where openings provide ventilation. A rooflight and a wide glazed elevation give different light and usable wall space. Select the envelope and heating approach together instead of relying on a heater to compensate for an incomplete specification.
Power, lighting and data routes may be useful, while water and drainage change the project more substantially. Establish the requirements before the floor and frame are finalised. Connection routes and existing capacity need checking for the property, and the quote should identify who supplies each installation. Internal lining, flooring and fitted storage can then be coordinated around the agreed services.
Approvals and a clear build programme
Outbuilding planning rules depend on the property, position, size and use. Permitted development is not a universal route, and accommodation intended for sleeping or independent living raises different questions from a hobby room. Listed buildings and restrictions affecting the site need particular consideration. Building regulations are separate, so confirm both positions for the actual proposal.
A useful discussion with garden room builders starts with photographs, the proposed use and any known access constraints. Ask for a specification that includes foundations, structure, insulation, openings, services and finish, with paths and reinstatement identified. Programme length follows the site work, material choices and scope. Tembok offers a free site visit and a written quote so these decisions can be considered as a complete project.
Garden Rooms — frequently asked
Can a bespoke garden room be used all year?
A room intended for regular year-round use needs coordinated insulation, glazing, ventilation and heating. Agree that brief and the proposed construction rather than assume every garden room offers the same comfort.
Do garden rooms need planning permission?
Some proposals may meet permitted development rules, but property restrictions, size, location and use affect the position. Check the specific design before building.
What changes the cost of garden room installation?
Ground conditions, access, structure, glazing, insulation, service connections and internal finishes affect the complete build. A shell-only offer is not comparable with a finished room.
What should I compare when choosing garden room builders?
Compare the full building specification and site work. Ask about foundation assumptions, envelope details, connection work, finishes and making good, using the same intended-use brief for each proposal.
Useful reading
Let's Talk
Ready to Get Started?
Get in touch for a free, no-obligation quote on your next project.